New - 1 Day Ago
.jpg)


A design-first, or design-build, approach brings the architect, designer and contractor onto the same team from the first sketch, instead of a homeowner hiring a designer, finishing drawings, then shopping those drawings to separate contractors. Denver metro homeowners taking on a whole-home remodel are increasingly choosing this model because it removes the communication gap that causes most of the budget overruns and change orders on a traditional renovation.
Under a design-build model, one firm carries a project from initial concept through final construction, with the designer and the builder coordinating on structural, mechanical and material decisions before a shovel goes in the ground. Compare that to the traditional sequence, where a homeowner hires an architect, gets finished drawings, then solicits bids from separate general contractors who did not participate in the design. That handoff is where most surprise costs and schedule slips come from.
When the same team designs and builds the project, structural and mechanical conflicts get caught on paper instead of during demolition. A load-bearing wall a designer didn't flag, a furnace duct routed through a planned closet, or a window that conflicts with a new roofline gets resolved before a contract is signed rather than mid-project as a costly change order. Homeowners working with a coordinated design-build team see fewer than half the change orders in most cases of a traditionally sequenced remodel on comparable scope.
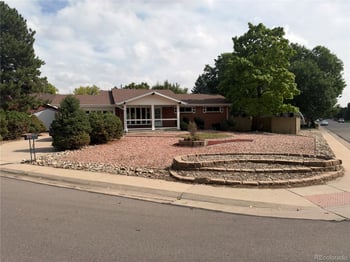
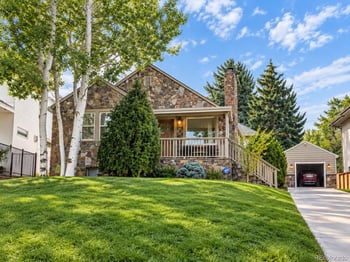
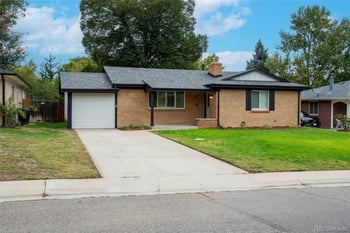
Denver's housing stock spans 1900s bungalows in Baker and Sunnyside, brick ranches from the 1950s and 60s across much of the city and inner suburbs, and newer construction in Stapleton-era Central Park and the outer suburbs. A design-first team evaluates a home's existing structure, wiring, plumbing and foundation before finalizing a design, which matters most on older Denver bungalows where knob-and-tube wiring, undersized electrical panels, or a foundation that has shifted with Denver's expansive clay soils can change the scope of a project once walls open up. Planning for those conditions at the design stage, rather than discovering them mid-demolition, keeps a remodel on budget.
A whole-home remodel that touches structural walls, electrical service, plumbing rough-in or adds square footage requires building permits through the relevant city or county office: Denver's Community Planning and Development, Aurora's Development Services, or Arapahoe or Jefferson County for unincorporated areas. Larger structural changes can also require a zoning review, and homes in a Denver historic district (several pockets of Capitol Hill, Baker and Five Points carry that designation) need additional design review before permits are issued. A design-build firm familiar with the specific jurisdiction's process moves a permit application through faster than a homeowner navigating it for the first time.
| Scope | Typical Denver metro cost |
|---|---|
| Kitchen and one bathroom | $65,000 to $140,000 |
| Whole-home interior remodel (no addition) | $150,000 to $350,000 |
| Remodel with an addition | $350,000 and up, driven by square footage added |
Design-build fees run 10 to 20 percent of total project cost, covering design, engineering coordination and project management, and are built into the total contract rather than billed as a separate line item.
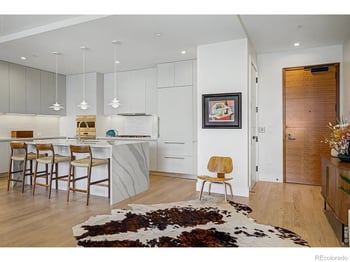
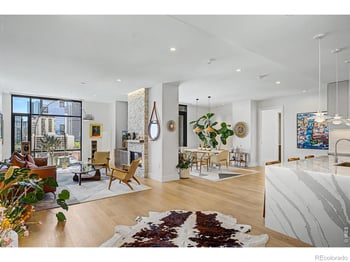
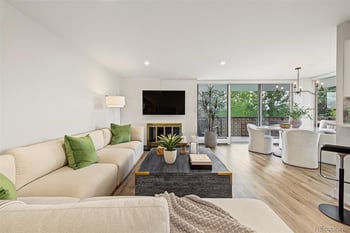
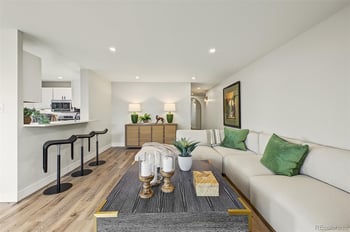
A cohesive remodel, where flooring, lighting, sightlines and storage were planned together, reads as intentional to a buyer touring the finished home, compared to a home that's been updated room by room over several years with mismatched finishes. In competitive Denver metro price bands above $700,000, that cohesion is one of the differentiators buyers and their agents notice walking through, even when they can't articulate exactly why one remodel feels more finished than another.
Homes in HOA-governed communities across Highlands Ranch, Castle Rock and Parker, and homes inside a metro district's boundaries, need architectural review board approval in most cases before exterior changes, additions, or even some interior structural work that changes the roofline or footprint. A design-build firm experienced with a specific community submits the required elevations and material samples as part of the design phase, rather than after construction drawings are already finalized, which avoids a late-stage redesign.
Low-VOC finishes, efficient HVAC sizing for Denver's heating-degree-day climate, and water-conserving fixtures matter more in Colorado than the marketing language suggests: Xcel Energy offers rebates for high-efficiency HVAC equipment on qualifying projects, and Denver Water and other Front Range utilities have tiered rate structures that reward lower-flow fixtures. A design-first team building sustainability into the mechanical plan from day one, rather than bolting it on at the finish stage, captures those rebates and lower operating costs without a separate redesign.
Front Range sun exposure (roughly 300 sunny days a year) and the freeze-thaw cycle common through a Denver winter put more stress on exterior finishes, deck materials and window seals than a milder coastal climate. A design-first team should be specifying UV-stable exterior paints, composite or properly sealed decking, and windows rated for the freeze-thaw and hail exposure typical of Front Range weather, not defaulting to specifications written for a different climate.
Design and permitting run 8 to 16 weeks depending on scope and jurisdiction, and construction runs another 12 to 28 weeks for a whole-home remodel. A kitchen-and-bath scope moves faster, complete in 10 to 16 weeks of construction once permits are in hand. Firms operating on the design-build model, such as the Green Renovation Group, coordinate design and permitting concurrently where the jurisdiction allows it, which shortens the gap between signing a contract and breaking ground; homeowners are free to work with any licensed Colorado design-build or remodeling firm and should compare a few before committing.
Yes, and it is the better path for one in most cases. Denver's landmark and historic district design review process asks for specific documentation on exterior changes, material matching and massing, and a design-build team that handles that review as part of the design phase avoids the redesign-and-resubmit cycle that slows down homeowners who hire a contractor before the historic review is settled.
Colorado homeowners comparing firms should ask for a portfolio of completed Front Range projects in a similar price range, a written breakdown of design fees versus construction cost, and how the firm handles the specific permitting jurisdiction for the property, since a firm that regularly works with Denver's Community Planning and Development office moves faster than one applying there for the first time. Ask, too, how change orders are priced if unexpected structural or mechanical issues surface once walls open, and get that answer in writing before signing a contract.
The Kenna Real Estate Group helps Denver metro homeowners weigh a full remodel against selling as-is, and connects sellers with the permit and HOA questions a project needs answered before a design-build contract is signed. Call or text 303-955-4220. A live person answers. Not a robot, not a phone tree. See what's on the market right now at search every home for sale in Colorado.
Questions about any home in Colorado? Call or text 303-955-4220. A live person answers.
Design-build puts the designer and builder on one team from the start, catching structural and mechanical conflicts on paper. Hiring them separately means the contractor bids on finished drawings they had no part in creating, which is where most change orders come from.
Yes, if the project touches structural walls, electrical service, plumbing rough-in or adds square footage. Denver's Community Planning and Development office issues the permits; Aurora and the surrounding counties run their own permit desks.
An interior remodel without an addition runs $150,000 to $350,000. Adding square footage pushes the number higher, driven mainly by how much new floor area is added.
Yes. Homes in a Denver landmark or historic district need design review for exterior changes and some structural work before permits are issued, in addition to the standard building permit process.
Xcel Energy offers rebates for qualifying high-efficiency HVAC equipment, and Front Range utilities have rate structures in many cases that reward lower-flow fixtures. Program details and amounts change, so check current offers before finalizing the mechanical plan.
Commonly 8 to 16 weeks depending on project scope and which city or county is reviewing it, with historic district or HOA review adding time on top of standard permitting.
Most HOA-governed communities in Highlands Ranch, Castle Rock and Parker require architectural review board approval for exterior changes and some structural interior work, submitted with elevations and material samples.