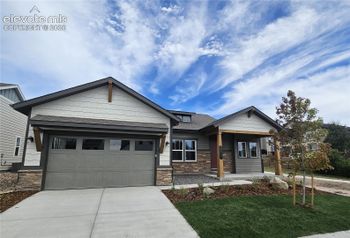
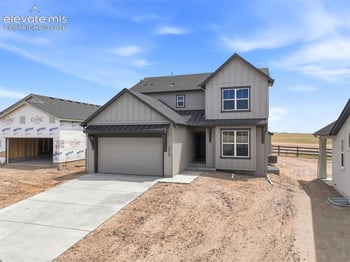
New - 12 Hours Ago
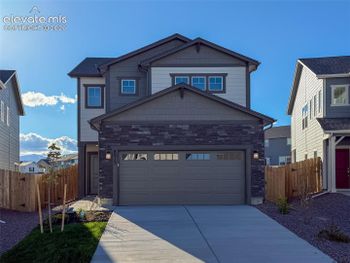
$449,990
Active
3
Beds
3
Baths
1840
Sqft
0.0966
Acres
8514 Blue Feather Loop, Colorado Springs, CO 80908
MLS#: 3121439
.jpg)



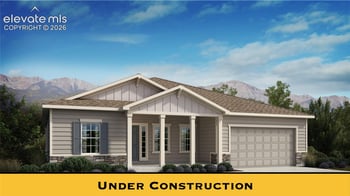
Front Range builders increasingly sell new-construction homes off a rendering months before the foundation is poured, and a Colorado buyer who understands what a rendering does and does not show negotiates from a stronger position. A 3D rendering is a marketing tool built from the same digital model the builder uses for permits, not a photograph.
A rendering is a computer-generated image or video built from a 3D digital model of the home, showing materials, lighting and camera angles before construction starts. It replaces the flat, two-dimensional floor plan buyers used to rely on, letting a builder show what a kitchen or great room will look like rather than describing it in a spec sheet.
Presale is common on growth corridors across the Front Range, from Aurora Highlands to RidgeGate in Lone Tree to new communities in Northern Colorado, and a rendering is what lets a builder sell a home that does not physically exist yet. It also lets a buyer choose a lot, elevation and finish package earlier in the construction schedule, before the framing crew shows up.
A rendering is only as accurate as the finish selections it was built from. Structural elements, window placement and room dimensions in the rendering should match the stamped floor plan exactly. Furniture scale, staged decor and some finish materials are illustrative rather than contractual, so verify in writing which parts of a rendering are confirmed by the plan set and which are shown for style only.
Lot orientation matters more on the Front Range than in a flat subdivision elsewhere, because a mountain view sightline from a great room or primary bedroom can move with a few feet of lot placement or a neighboring home's roofline. Ask the builder for a rendering generated from the actual lot, not a generic model home version, before choosing which lot to buy on a view-dependent street.
A static rendering is a single image or a handful of fixed camera angles. A virtual walkthrough lets a buyer move through the model at their own pace, which shows sightlines and room flow a static image can hide. Ask which format the builder can provide before you rely on a rendering to judge how two rooms connect.
Because a rendering comes from the same model used for permitting, it is a useful tool for negotiating structural changes, such as moving a wall or adding a window, while the change is still a drawing revision instead of a change order after framing. Structural changes requested after the permit is pulled cost more and can delay inspections.
A rendering can distort the sense of scale, especially in wide-angle interior shots that make a room look larger than the stamped dimensions on the floor plan. Cross-check any room you care about against the actual square footage on the plan set rather than judging scale from the image alone, and ask for room dimensions in writing for anything the rendering doesn't confirm.
Renderings are not limited to production builders. Custom home projects and accessory dwelling unit additions on existing Denver lots use the same tools to show a homeowner how an addition will read against the existing structure and the street before permits are pulled. The Denver ADU, zoning and historic district guide covers what else that permit process checks.
Presale off a rendering compresses the buyer's decision timeline compared to walking a finished model home, which is part of why builders lean on it. A buyer working from renderings alone should build in more time for the finish-selection and change-order process before the home closes.
For a resale home, an appraiser and a buyer's own inspector verify square footage against public record before closing. A presale new-construction purchase skips that step, since the home does not exist yet to measure. A buyer's agent who reviews the stamped plan set against the marketing rendering, room by room, before the buyer signs a purchase agreement is doing the closest thing to an independent check available at that stage, and it is worth asking for explicitly rather than assuming the builder's sales office will volunteer it. The same review should confirm lot size, setbacks and any shared-wall or party-wall conditions on an attached product, none of which a rendering is built to show accurately.
Buying off a rendering instead of a finished home changes what a buyer's agent should be checking at every stage, from the lot contract through the final walkthrough. The Kenna Real Estate Group represents new-construction buyers across the Front Range, separately from the builder's own sales office. Call or text 303-955-4220. A live person answers. Not a robot, not a phone tree.
Ready to see what is on the market right now? Search every home for sale in Colorado.
Questions about any home in Colorado? Call or text 303-955-4220. A live person answers.
A floor plan is a flat, dimensioned drawing. A rendering is a computer-generated image or video built from the same 3D model, showing materials, lighting and camera angles before the home is built.
Structural elements and room dimensions should match the stamped plan exactly. Furniture staging and some finish materials in a rendering are illustrative, so confirm in writing which parts are contractual.
Only if it's built from the actual lot rather than a generic model-home version. Ask the builder for a lot-specific rendering before choosing a homesite on a view-dependent street.
Yes, for judging room flow and sightlines. A virtual walkthrough lets a buyer move through the model at their own pace, while a static rendering only shows a few fixed angles.
Yes, particularly in wide-angle interior shots. Cross-check any room's size against the stamped square footage on the floor plan rather than judging scale from the image.
Yes. Custom home and ADU projects on existing lots use the same rendering tools to show how an addition will read against the existing structure before permits are pulled.