.jpg)


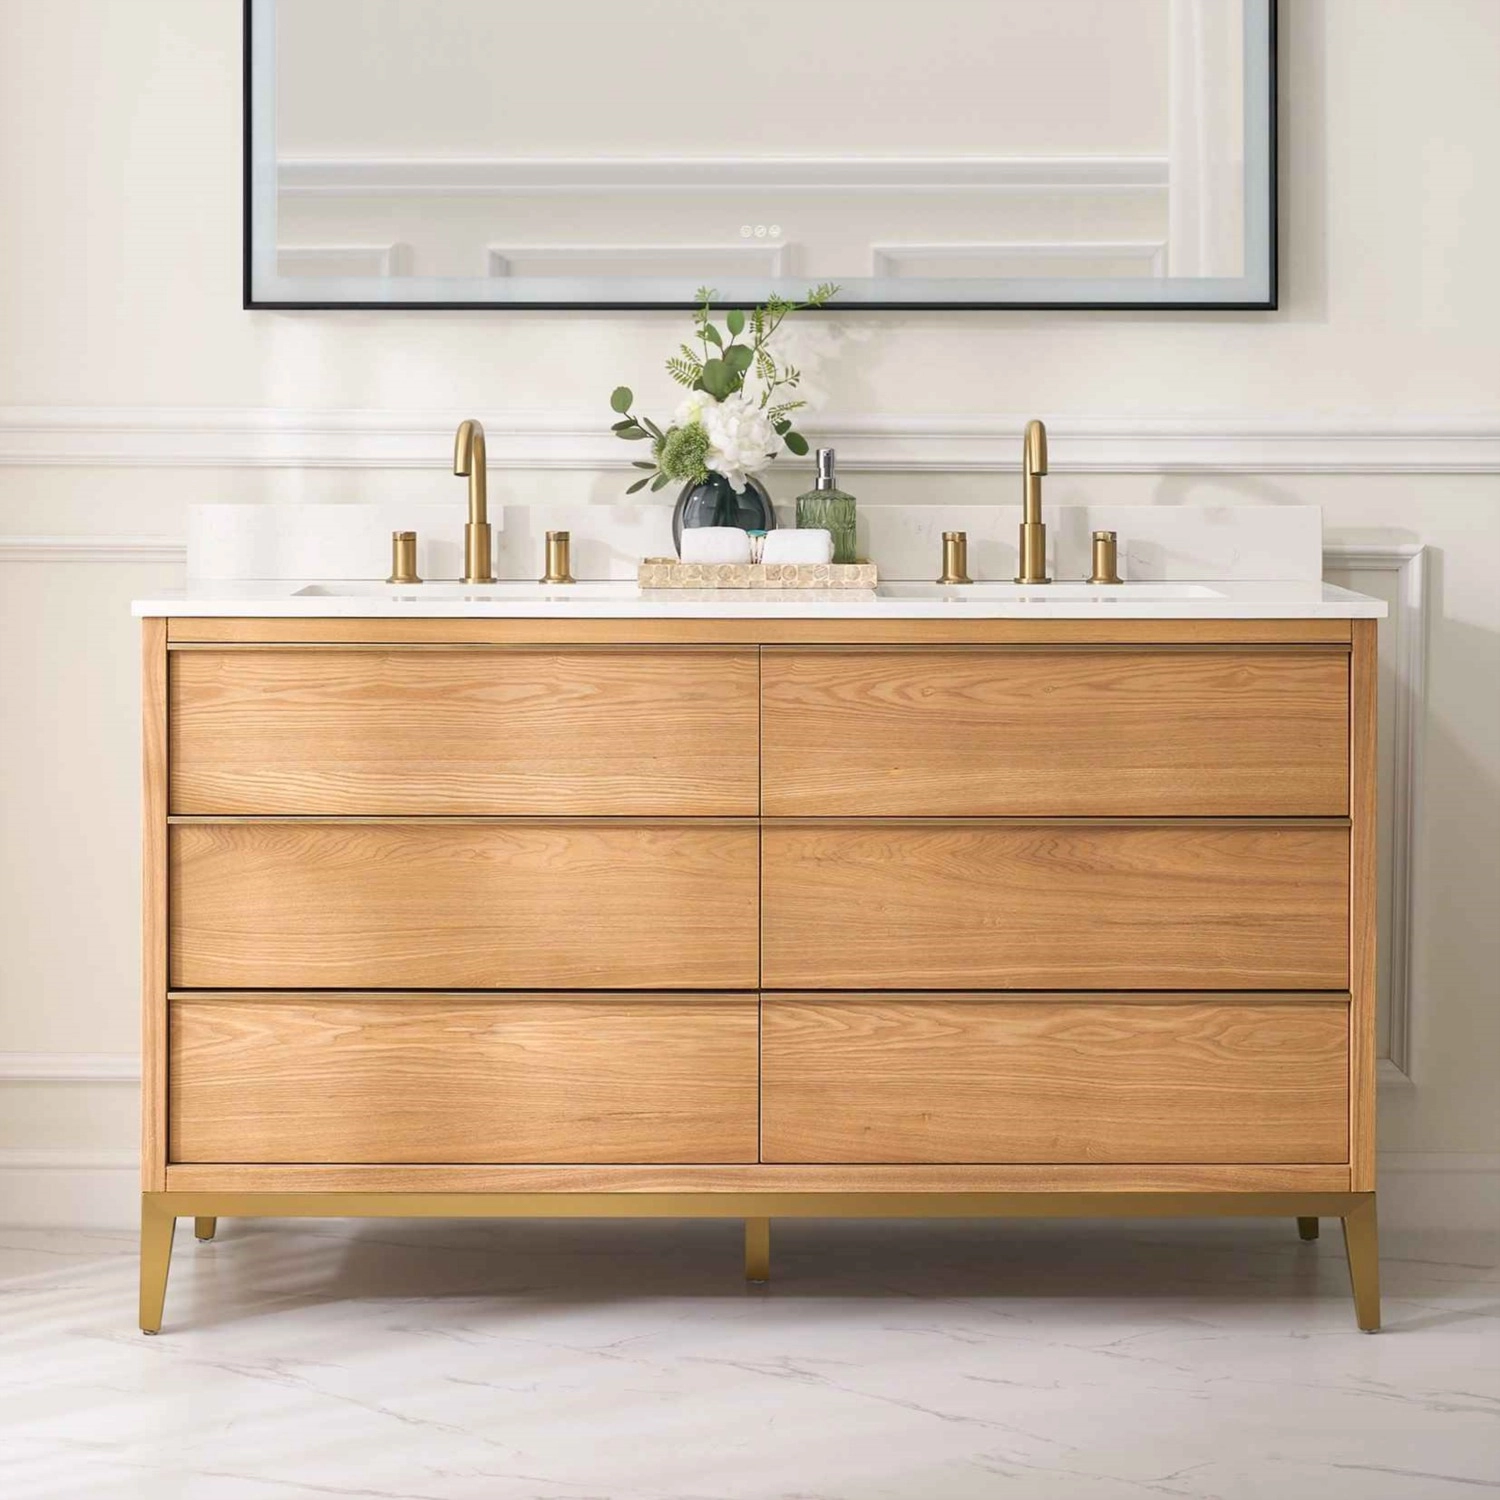
Bathroom vanities run from 24 inches for a small powder room to 72 inches for a double-sink primary bathroom, and getting the size right affects both daily function and how a bathroom shows to a buyer in the Denver metro's competitive market. Measuring the space correctly before ordering avoids the two most common problems: a vanity too large for the door swing, or one too small to hold the storage a household needs. This guide breaks down the standard widths, how to measure a Front Range bathroom correctly, and what size makes sense for a given layout and household.
What are the standard bathroom vanity sizes?
Vanities come in standard widths of 24, 30, 36, 48, 60, and 72 inches, with depth 18 to 21 inches and height 32 to 36 inches. A 24-inch vanity fits a powder room or guest bath with a single sink and minimal counter space. A 36-inch vanity is the most common size in a secondary Front Range bathroom, balancing storage and counter space without crowding a standard 5-by-8 layout.
What size vanity fits a small Denver metro bathroom?
A 24- or 30-inch vanity works in bathrooms under 40 square feet, common in older Denver bungalows and townhomes built before 1980. Wall-mounted or floating vanities in these sizes free up floor space and make a small bathroom read larger in listing photos, which matters more for an older home with a smaller original bathroom footprint.
How do I measure my bathroom for a new vanity?
Measure the available width where the vanity will sit, then the depth from the wall to the front edge, leaving at least 18 inches of clear floor space in front for movement. Measure existing plumbing rough-in locations: a centered drain works with a single-sink vanity of any width, while a double-sink vanity needs the supply and drain lines spread to match the two sink locations.
What size vanity works best for a primary bathroom in a Front Range home?
A 60- or 72-inch double-sink vanity is standard in a primary bathroom over 100 square feet and works well for two people getting ready at once. In a primary bathroom under 80 square feet, a single 48-inch vanity with a wide countertop functions better than a cramped double-sink setup and leaves more room for a separate shower and toilet area.
Does vanity size affect a home's resale value?
A vanity sized correctly for the room, with enough storage and counter space for daily use, reads as a finished bathroom to a buyer; an oversized vanity that blocks the door swing or a too-small one with no storage both stand out as flaws during a showing. The Preparing and Adding Value Before Selling guide covers which bathroom details Denver metro buyers notice first.
How much clearance does a vanity need in front of it?
Building code and design practice both call for at least 21 inches of clear floor space in front of a vanity, and 30 inches is more comfortable for two people using the room at once. Measure from the vanity's front edge, not the wall, since a deep vanity eats into that clearance faster than a shallow one.
Single sink or double sink: which size vanity makes sense?
A double-sink vanity needs at least 60 inches of width to give each sink enough counter space; anything narrower crowds both users. A single-sink vanity with a wide 48-inch top gives one person more counter space than a cramped double-sink 60-inch model, which is a better fit for a household that does not need to use two sinks at the same time.
What storage comes with each bathroom vanity size?
A 24-inch vanity holds one small cabinet or a couple of drawers, enough for basic toiletries. A 36-inch vanity adds a full cabinet plus drawers, and a 60-inch or larger double-sink vanity includes a center bank of drawers between the two sink cabinets, useful for towels and cleaning supplies in a primary bathroom.
What if my bathroom has an odd-shaped layout?
A corner sink or a wall-mounted vanity solves a layout where a standard rectangular vanity does not fit against a sloped wall or an awkward door swing, both common in Denver-area homes with finished attic or basement bathrooms. A custom-built vanity from a Front Range cabinet shop is worth the added cost in these layouts, since a stock size leaves several inches of wasted space along one wall.
Does a vanity size change need a permit in Colorado?
No, as long as the new vanity uses the existing plumbing location. A permit becomes necessary only when the drain or supply lines move to accommodate a different sink placement, which is common when going from a single sink to a double-sink vanity in the same footprint.
Does Colorado's dry climate affect vanity fit over time?
Solid wood vanity cabinets can shrink slightly during Denver's low-humidity winters, which occasionally shows as a small gap between the cabinet and a side wall that was originally a tight fit. This is cosmetic rather than structural and does not affect the vanity's usable size or plumbing connection.
How tall should a bathroom vanity be?
Standard vanity height runs 32 to 36 inches, with 36 inches now the more common choice in new Front Range construction since it matches standard kitchen counter height and is easier on taller adults. Older Denver metro homes built before the 2000s more commonly have a 30- to 32-inch vanity, which can feel low to a taller household and is worth raising during a remodel.
Does vanity height matter when planning to stay in a home long term?
A vanity height between 34 and 36 inches with knee clearance underneath works better for anyone planning to age in place, since it reduces bending compared to a standard 30-inch vanity. Homeowners in the Denver metro downsizing into a smaller Front Range home, or planning a bathroom for long-term use, specify this height along with a comfort-height toilet during the same remodel.
Bathroom vanity sizes at a glance
| Width | Best for | Sink type |
|---|---|---|
| 24 inch | Powder rooms, guest baths | Single |
| 30 inch | Small to medium bathrooms | Single |
| 36 inch | Most secondary bathrooms | Single |
| 48 inch | Medium to large bathrooms | Single or small double |
| 60 inch | Primary or shared bathrooms | Double |
| 72 inch | Large primary suites | Double |
Where to go next
- Search every home for sale in Colorado
- Preparing and adding value before selling
- Benefits of a wood bathroom vanity
- Downsizing in the Denver metro
- Colorado 55+ communities by area
- Meet the Kenna Real Estate Group agents
Talk to the Kenna Real Estate Group
Ask for the printable bathroom measuring checklist in the form below and the Kenna Real Estate Group emails it the same day, useful before ordering a vanity for a remodel or a home purchase. Call or text 303-955-4220. A live person answers. Not a robot, not a phone tree. Start today and search every home for sale in Colorado.
Homes for sale that match this post
- Townhomes: guide
- Basement: guide
- Homes with Gourmet Kitchen in Denver
- Downsizing: guide
- All homes for sale in Denver
Guides
Questions about any home in Colorado? Call or text 303-955-4220. A live person answers.