New - 20 Hours Ago
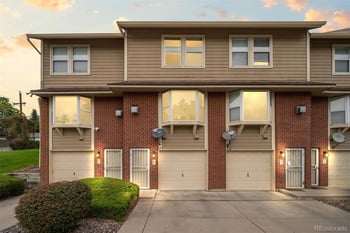
$350,000
Active
3
Beds
3
Baths
1511
Sqft
--
Acres
3300 W Florida Ave #85, Denver, CO 80219
MLS#: REC5609320
Looking for townhomes in Denver? 5,342 Denver townhomes for sale are on the MLS today, $40K to $6.95M, median $510K, every one of them below. Denver homes for sale is the wider search; the prices and what to check are below the homes. Call or text 303-955-4220. A live person answers.
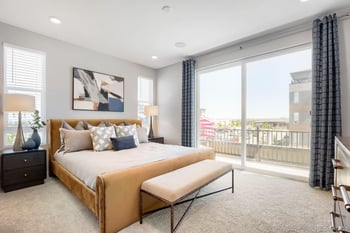





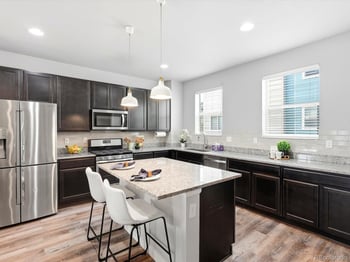
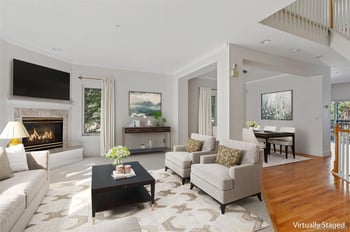

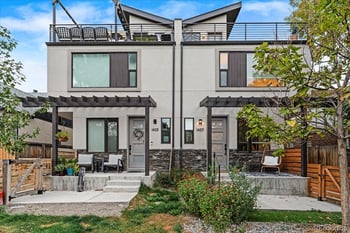
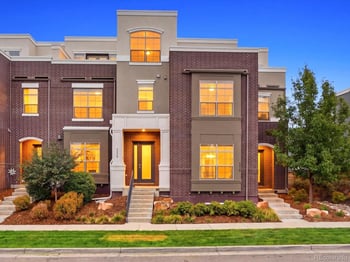
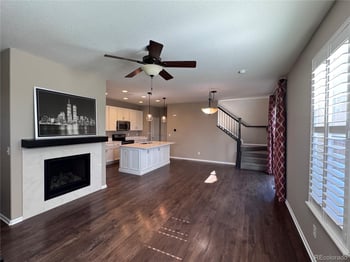
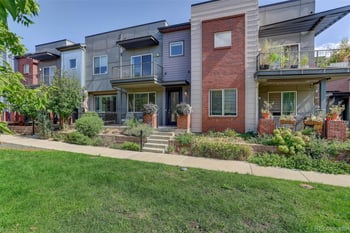
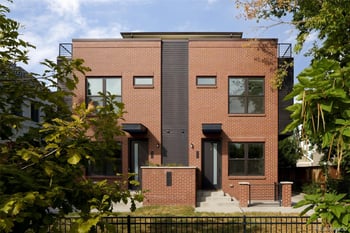
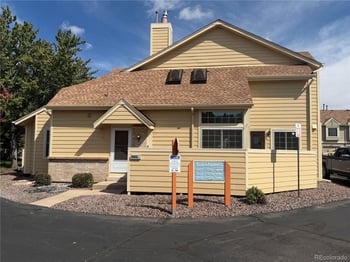


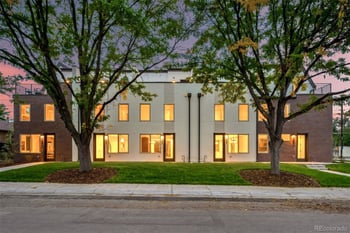
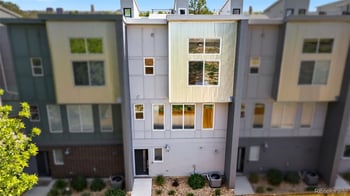
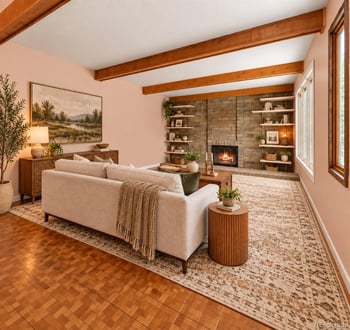


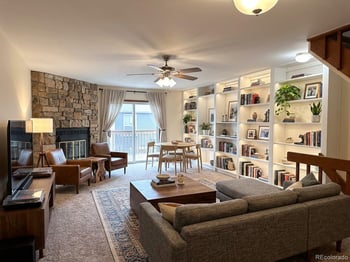
Three numbers frame townhomes in Denver: the median list price ($510K), the price per square foot ($348) and the HOA, which most of these listings do not have. 5,342 are for sale today from $40K to $6.95M; everything below comes from this week's listings.
| Townhomes in Denver this week | Number |
|---|---|
| For sale | 5,342 |
| Price range | $40K to $6.95M |
| Median list price | $510K |
| Median price per square foot | $348 |
| Size range | 312 to 8,547 sq ft |
| Listings with an HOA | 159 of 400 sampled (median $405/mo) |
| Condos and townhomes | 129 of 400 sampled |
| Wider search | Denver homes for sale |
A townhome in Denver is an attached home on its own lot: you own the walls, the roof over your unit and the ground under it, and you share a wall with the neighbor. Buyers searching townhomes for sale in Denver also search townhouses, attached homes, row homes, paired homes, low-maintenance homes and homes with a small yard, and this page pulls all of them from the MLS. As of September 28, 2026 this page shows 707 townhomes for sale in Denver with a median list price of $594,730 and an average of $348 per square foot. Every listing above comes straight from the MLS and updates through the day.
The word on the sign does not decide it; the deed does. A fee-simple townhome in Denver comes with its own lot, finances like a house and insures with a standard homeowner policy. A townhome-style condo comes with a share of the whole project, finances through the lender's condo review and insures with a walls-in policy. Same floor plan, different rules, different rates. A Kenna agent reads the plat and the declaration before you write, so the loan you were approved for is the loan you can use.
Exterior, roof and snow. Most Denver townhome HOAs handle all three, which is why buyers choose a townhome over a house. Read the declaration; a few cover only the common ground.
Dues and reserves. Ask for the budget, the reserve study and the last two years of special assessments. A low monthly fee with an empty reserve is the expensive option.
Insurance. Confirm what the master policy covers and what your own policy has to cover. The gap is where owners get hurt after a hail storm.
Get pre-approved with a lender who does attached homes. If the townhome is legally a condo, the building review is the step that decides your timeline.
Read the HOA package before your deadline. Colorado gives you a review period after contract; Kenna gets the documents early so the review is a formality.
Offer from sold comps in the same complex. Townhome values in Denver move by community. A Kenna agent prices from the last sales next door.
5,342 this week, $40K to $6.95M, median $510K. The grid at the top of this page is the live MLS list and refreshes daily.
312 to 8,547 square feet across this week's sample, 2 beds most common. Price per square foot runs $348 at the median.
About $3,810 a month on the median $510K townhome with 5 percent down at a 7 percent note rate: $3,223 principal and interest, $234 property tax, $149 insurance, $202 mortgage insurance. A seller-paid 2-1 buydown cuts year one by $622. More: Can I afford a home now?.
The price per square foot against the other listings on this page ($348 is the median), the days on market, the HOA or metro district if there is one, the sewer line and roof age on older homes, and whether the seller pays a closing-cost credit or a rate buydown. More: Seller concessions for Colorado buyers.
80219 with 25 in this week's sample, then 80220 with 23.
Some do: 159 of 400 sampled carry a fee (median $405 a month); 241 do not. More: HOA fees in Colorado, explained.
For a buyer who wants a garage, a small yard and no exterior upkeep at a price under the detached median, yes. Today's median list price on this page is $594,730. The HOA dues are part of the payment; we run them into your budget before you shop.
A paired home is a townhome with one shared wall instead of two, sold by builders as a duplex-style attached home. Same ownership, one fewer neighbor.
Long-term rentals are allowed in most Denver communities; some cap the number of rentals and most restrict short-term rentals. The covenants answer it, and a Kenna agent pulls them before you offer. More: Rent Out Your Home Instead of Selling in Today's Market – Kenna Real Estate Can Help -.
Text DENVER and what you are looking for to 303-955-4220. A live person answers, sets up the saved search and sends the disclosures on any townhome you want to see.
Denver townhomes do not represent one consistent type of home.
The current market can include older brick rowhomes, newer multilevel infill, and townhomes within larger planned communities. Those properties may share the same listing subtype while offering very different layouts, entrances, parking arrangements, outdoor spaces, and ownership responsibilities.
Narrowing the search requires more than comparing price, square footage, and bedroom count. The more useful distinctions often involve the form of the home, the placement of everyday rooms, and the way shared property is managed.
Older attached homes in central Denver often face the street and have individual front entrances. Some include basements, small yards, patios, detached garages, or off-street parking.
These homes are frequently described as rowhomes. Some listings use terms such as “brownstone-style,” but that wording describes appearance. It does not establish the home’s age, construction, ownership structure, or maintenance responsibilities.
Newer infill townhomes often use a taller and narrower layout. The garage may occupy much of the ground floor, with the main living area and bedrooms on the levels above. A rooftop deck may provide the principal private outdoor space.
Some newer developments place entrances or windows along an internal walkway or shared drive rather than directly along the street. Denver planners and residents sometimes use “slot home” for a particular inward-facing infill form. The term does not apply to every recently built townhome.
Lowry and Central Park introduce another type of comparison. Townhomes there may be part of a larger planned community, and some properties have both a master association and a separate townhome association.
The result is a different set of questions from those raised by a historic rowhome or a small no-HOA development.
Two Denver townhomes with the same bedroom count can arrange their rooms in completely different ways.
An older rowhome may place most everyday rooms on the main floor and keep laundry or additional living space in the basement. A newer townhome may divide the garage, kitchen, bedrooms, office, and rooftop deck across three or four levels.
The number of floors is only part of the comparison. Room placement determines how often stairs become part of ordinary movement through the home.
Look at the relationship between the garage and kitchen. Note whether the laundry is near the bedrooms and whether the main living area is at street level or upstairs.
Outdoor space also takes several forms. One property may have a small yard or patio. Another may offer a balcony, rooftop deck, shared courtyard, or community open space instead.
Privacy depends on more than whether a wall is shared. Windows may face neighboring units at close range, and another rooftop deck may sit near a bedroom or living area.
The location of the shared wall also matters. A wall adjoining a stairwell or garage creates a different relationship from one adjoining bedrooms or primary living areas.
Denver townhomes can have a traditional homeowners association, more than one association, or no HOA at all.
The monthly dues are not enough to explain the arrangement. One association may maintain the roof and exterior. Another may cover only common landscaping, snow removal, insurance, or a limited set of shared areas.
Some planned communities divide responsibilities between a master association and a townhome sub-association. A payment to one does not establish what the other manages or charges.
A no-HOA property may still be governed by a party-wall agreement or common-wall agreement. That document may address the roof, exterior walls, utilities, access for repairs, insurance, water, snow removal, or other shared expenses.
The useful comparison is what remains the individual owner’s responsibility.
For a property with an association, that means understanding what the dues cover and whether major work or assessments are under discussion. Reserve funding and master-insurance terms can matter as much as the monthly payment.
For a no-HOA property, confirm how shared repairs are approved and paid for. Also establish what happens when adjoining owners disagree or one owner does not complete a required repair.
An attached garage, an assigned space, and off-street parking are not equivalent arrangements.
Some Denver townhomes have a two-car garage with direct interior access. Others have one narrow garage space, a detached garage, an assigned parking space, or no dedicated parking beyond the street.
Newer infill may use a shared internal drive or alley-facing garage. The width of the drive, turning space, guest access, and snow responsibility can affect the usefulness of the parking arrangement.
Private outdoor space also varies considerably. A rooftop deck offers a different use from a ground-level yard or patio. It may also add another flight of stairs and create a closer relationship with neighboring windows or decks.
These differences often reveal more about the home than a generic reference to “outdoor space” or “garage parking.”
A lower list price does not always identify a less expensive open-market alternative.
Some Denver townhomes are subject to affordable-homeownership covenants. These properties may have income, asset, occupancy, approval, or resale requirements.
The applicable restrictions vary by property. A covenant-controlled home should be compared with other eligible properties rather than unrestricted resales based on price alone.
The Denver mailing address also deserves attention. Some properties using Denver as the mailing city are located in Adams, Arapahoe, or Jefferson County rather than the City and County of Denver.
That distinction can affect the applicable taxing authority, public records, permitting office, municipal services, and other property-specific research. The street address alone does not establish the governing jurisdiction.
Kenna Real Estate Group can help compare Denver townhomes that appear similar but involve different layouts, association structures, shared responsibilities, parking arrangements, or property restrictions.
Ask about a specific home before deciding whether it belongs on your shortlist.