Keep Uptown on the shortlist only if one block setting and one building form work for your repeated trip, entrance, parking plan, and tolerance for shared ownership. The name spans North Capitol Hill and City Park West, so the useful choice is more specific than “Uptown or not.”
Denver city limits and neighborhoods map
The navy shape is the City of Denver as the US Census Bureau draws it in its 2026 boundary data. The sage shapes around it are the neighboring towns and unincorporated areas. Teal pins mark landmarks. Rust pins mark local favorites: places to eat, shop and get outside. Sage pins mark Denver neighborhoods with homes for sale, each placed at the center of its listings.
Tap a pin to open that area
- Landmark pin
- Local favorite: places to eat, shop and get outside
- Neighborhood pin
- Denver city limits
- Outside the city: another town or city
- Outside the city: unincorporated (uninc.)
- County line
- Highway
Map not to survey scale. Boundaries are simplified for display; the official city and county sites below are the record for any one address.
Sources: US Census Bureau TIGER/Line and TIGERweb boundaries and roads, 2026 vintage; US Census Bureau Geocoder; Neighborhood pins: average location of each community's active and coming-soon MLS listings on kennarealestate.com, pulled October 11, 2026; Landmarks and local favorites: each place's official website or the managing agency's page.
Local favorites in Uptown
- Steuben's: Retro-style restaurant on East 17th Avenue serving American comfort food.
- Marczyk Fine Foods: Independent grocery on East 17th Avenue with a butcher counter, prepared foods, cheese, wine and artisan bread.
- Ogden Theatre: Historic music hall on East Colfax Avenue hosting touring bands and DJs on a multi-level floor.
- Keep it. Name the internal setting and building form that could work before a polished listing sets the agenda.
- Narrow it. Compare the actual entrance, repeated trip, parking right, and shared obligations for that setting.
- Rule it out when needed. Cross off a block or building when its access, curb reliance, stairs, association duties, or mapped change limits conflict with a nonnegotiable.
Choose the Uptown setting before the home
Denver’s East Central Area Plan says the earlier Uptown plan covers North Capitol Hill and City Park West. Use that two-neighborhood context to compare settings; do not treat a marketing label as proof that every block works the same way.
| Setting to test | What could keep it in | What could narrow or rule it out |
|---|---|---|
| Near 17th Avenue or another active corridor | The actual entrance puts a useful corridor in the right place for your repeated trip. | The curb, loading, garage approach, or frontage exposure fails when tested at the hours you would use it. |
| Toward City Park and the medical-campus side | City Park or a recurring medical-campus-area trip is a genuine part of the weekly plan. | The desired destination is less direct from the exact entrance than the map implied. |
| An interior residential block | The block gives the separation from the busiest frontage that you actually want. | The added walk, transit connection, garage approach, or travel time conflicts with the routine you want. |
Walk or drive the repeated trip from the building entrance, not from a neighborhood pin. One-way streets, a garage entrance, loading access, and a transit transfer can change a short map distance.
Pick a building form you can live with
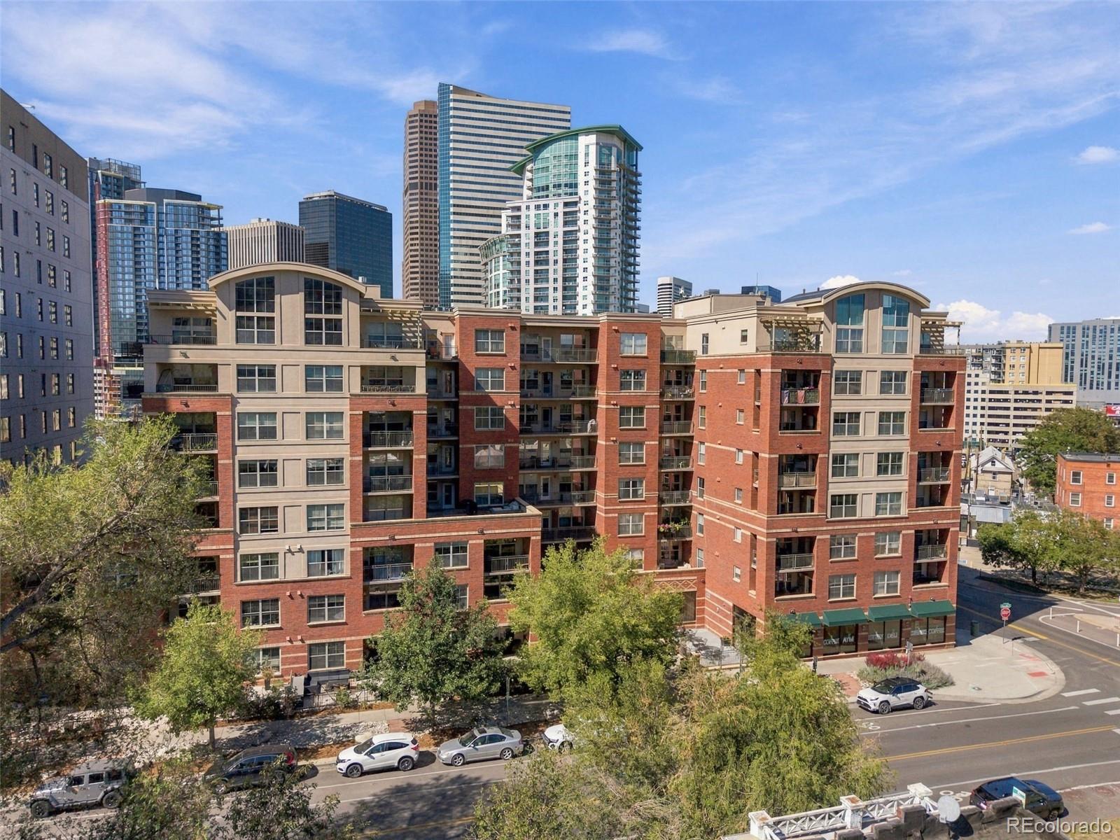
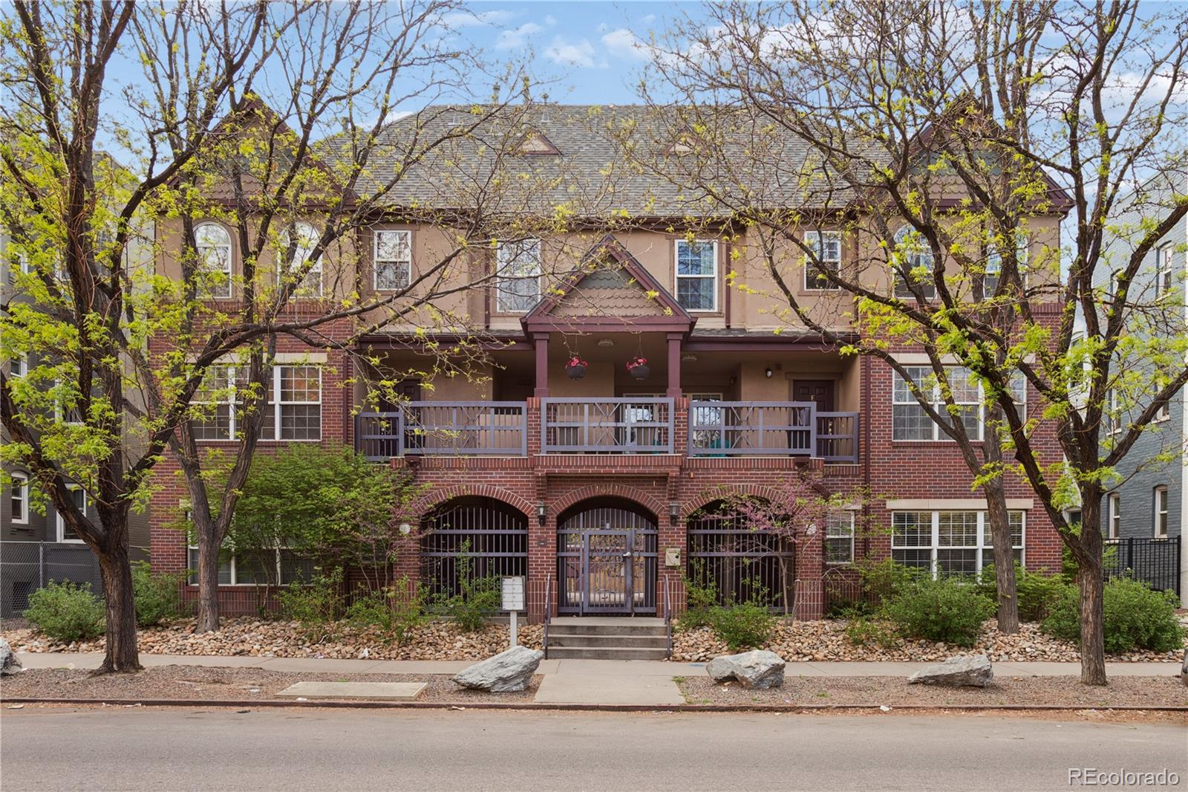
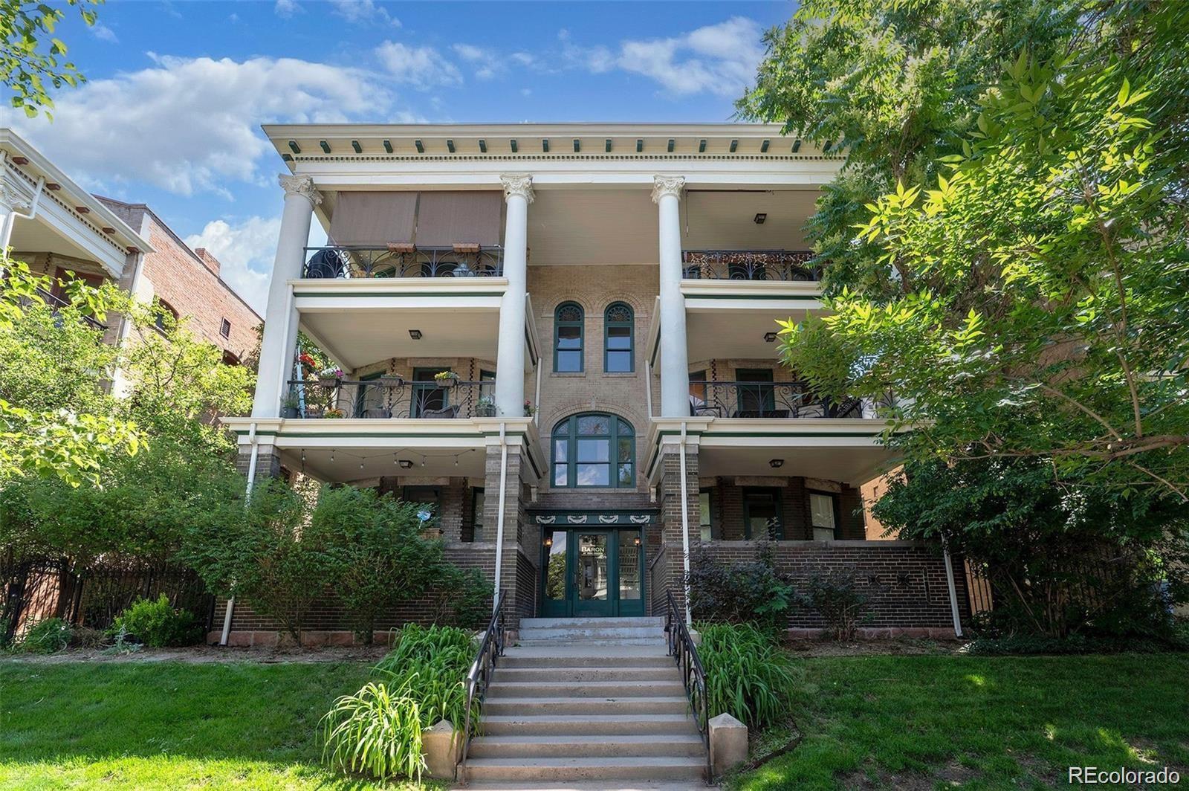
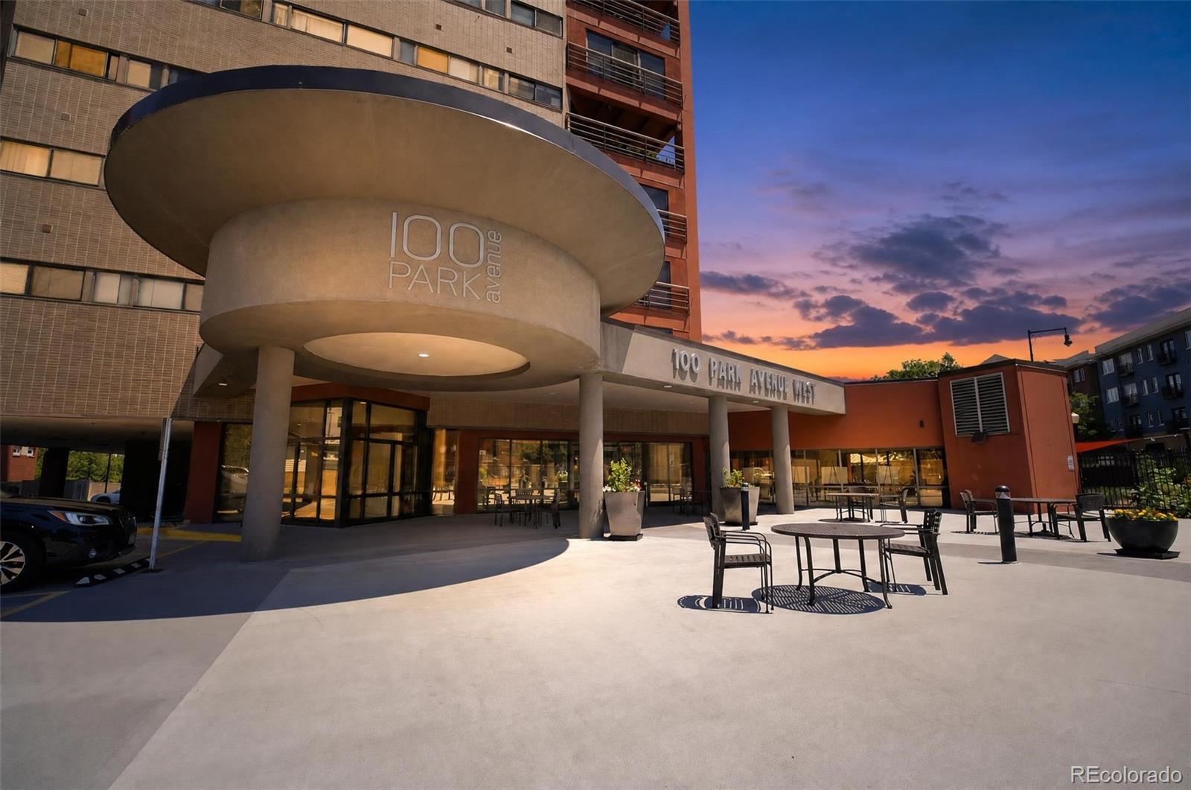
The area includes older houses and conversions, older walk-ups or mid-rises, and newer multifamily buildings. That variety matters because access, shared systems, storage, outdoor space, parking, and maintenance responsibility can change with the building—not just the floor plan.
Older house or conversion
Look beyond distinct rooms or older materials. Establish whether walls, utilities, entries, yards, storage, or parking are private or shared, and compare any past conversion work with the permit history after the home survives.
Walk-up or mid-rise
Test the stairs or elevator as part of normal arrivals. Then identify the association’s maintenance boundary, current dues, reserves, insurance, planned work, move rules, parking, and storage.
Newer multifamily building
Newer systems or structured access can be useful, but they do not answer who controls changes, what utilities or services the dues cover, or whether the parking and storage rights transfer with the home.
Make parking and the repeated trip pass together
Private parking and public curb access are different. Confirm whether a space is deeded to the home, assigned by an association, leased separately, tandem, or absent. A Denver residential parking permit does not guarantee that an open curb space will be available.
Read the current curb signs, test guest and loading needs, and walk from the actual space or likely curb location to the entrance. Rule out the home if the daily plan depends on a parking right that does not transfer or on a curb space that cannot be promised.
Treat exterior-change limits as a finalist cutoff
Denver has an Uptown Design Overlay District and publishes Uptown design guidelines, but the Uptown label alone does not prove that design review applies to a particular property or project. If an exterior change is essential, first make sure the setting and building work; then check the exact address, mapped zoning, and proposed work.
Association approval, landmark review, zoning, and a city permit can be separate questions. A buyer planning a change should identify every applicable review rather than treating one approval as permission from all of them.
Verify only the home that survives
- Obtain the current declaration, budget, reserves, insurance information, rules, meeting records, planned-work notices, and any special-assessment information through the seller when an association applies.
- Confirm the exact parking and storage rights, owner-versus-association maintenance boundary, utilities, access, and move rules.
- Compare Denver’s property and permit records with the actual layout and seller description, and check mapped zoning or design review for planned work.
- Repeat the important trip from the exact entrance at a realistic time before the decision deadline.
Uptown and Denver sources
Area and design context
Parking and finalist records
Keep the broader Denver comparison at the bottom
Take the surviving setting to current homes
Use the exact Uptown home search after you have a workable internal setting and building form.
For a specific home that survives, send the address to Kenna Real Estate Group for help separating parking rights, association duties, mapped review, permits, and property records before an offer.