Back to Search
1150 26th St, Denver, CO 80205
Sold for $1,075,000
3D Tour
1150 26th St, Denver, CO 80205
Sold for $1,075,000
1150 26th St, Denver, CO 80205

1150 26th St Denver, CO 80205

0Views
0Saves

$1,075,000

CLOSED
Beds
3
Baths
4
Sqft
2,414
Acres
0.04
Year
2020
Close Date
Nov 14, 2025
Property Type
Residential
Sub Type
Townhouse
Per Square Foot
$445
Date Listed
Oct 10, 2025

Description of 1150 26th St, Denver, CO 80205

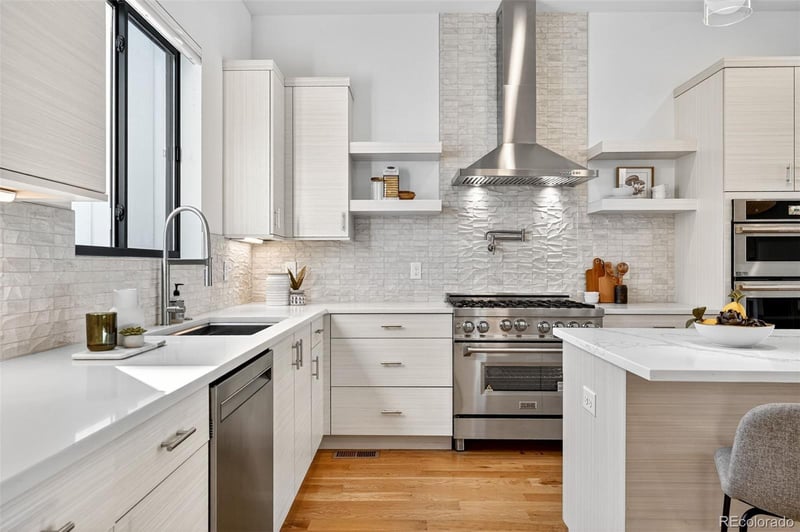
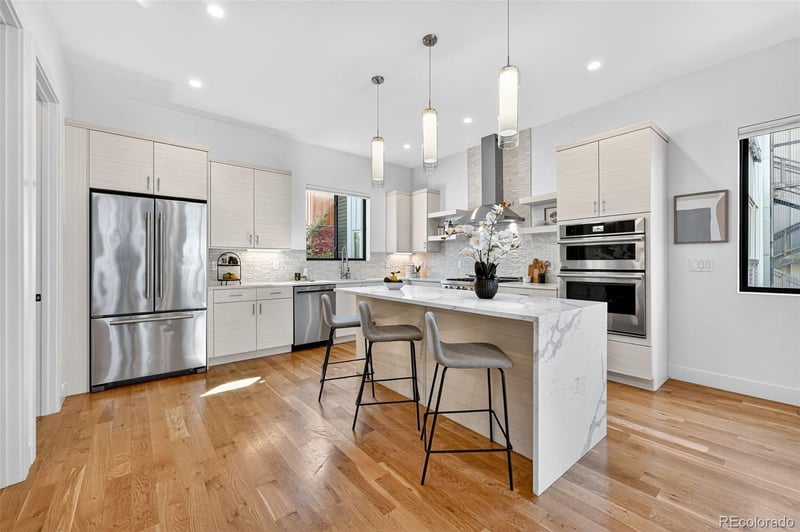
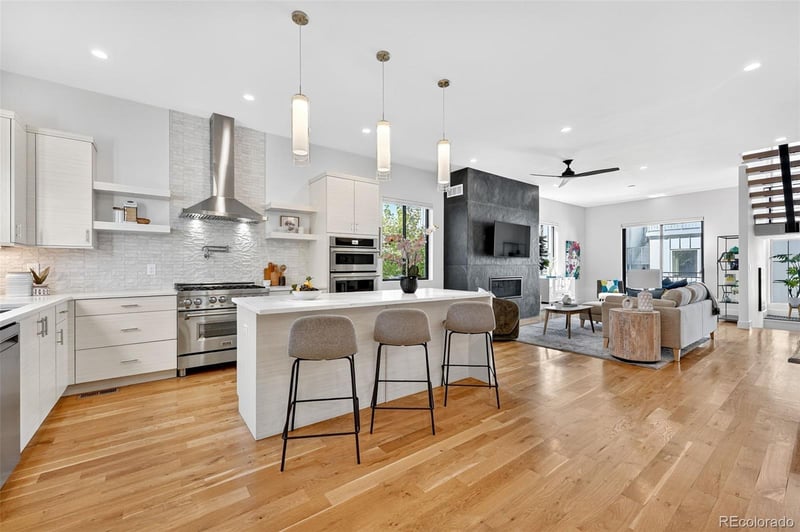
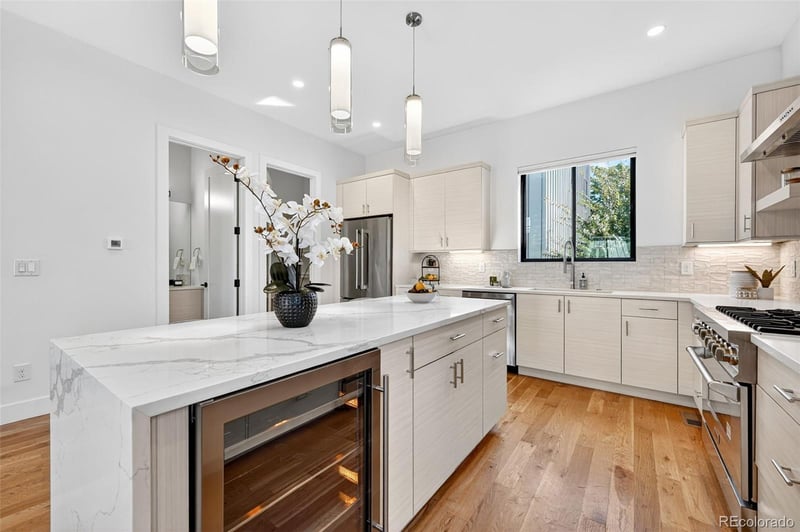
Listing details for 1150 26th St, Denver, CO 80205 : Contemporary Luxury in the Heart of RiNo! Introducing 1150 26th Street — the ultimate expression of modern urban living in Denver’s vibrant River North Arts District. This rare corner townhome offers 3 bedrooms, 4 baths, and attached 2-car garage — blending sleek architecture with designer sophistication and unbeatable walkability. Set within an eight-residence enclave, this home enjoys a coveted interior courtyard location, just inside a secured gate adjacent to S*Park (Sustainability Park), and breathtaking skyline and mountain views. Step outside your door to RiNo favorites like Uchi, Death & Co, Denver Central Market, and Hearth Bakery & Coffee, and you’ll instantly feel the energy of one of Denver’s most dynamic neighborhoods. A Japanese-style garden and front patio welcome you into a light-filled interior where soaring ceilings, walls of windows, and floating stairs create an airy, open flow. The main floor features a large foyer, sunny guest bedroom with en-suite full bath, and access to the garage. Upstairs, the chef’s kitchen dazzles with modern cabinetry, Quartz counters, stainless appliances including a gas range with pot-filler and wine fridge, walk-in pantry, and spacious island — perfect for entertaining. Anchoring the second level, the living room’s floor-to-ceiling tiled fireplace sets the stage for cozy evenings or cocktail-hour conversations. The primary suite, one floor up, is a serene retreat with a spa-caliber five-piece bath and a generous walk-in closet. A second bedroom, full bath, and laundry complete this level. Crowning it all is the showstopping rooftop deck — your private sky lounge with 360° city and mountain views, unforgettable sunsets, and front-row seats to fireworks. Additional features include EV-ready 220V outlet, custom honeycomb window treatments, Porcelanosa tile, and Samsung washer/dryer. This is more than a townhome — it’s a statement of style and urban sophistication. Experience the best of RiNo living at 1150 26th Street.
Listing Updated : 06-11-2026 at 5:26 AM MDT
Listing Provided By

Nancy Greager, 303-536-1786, Compass - Denver

Properties displayed may be listed or sold by various participants in the MLS

Source

recolorado as distributed by MLS GRID, MLS#: REC7546028

Is this your home?

Claim it to unlock a private owner dashboard, track your equity, and get a free monthly value report.

Comments
Is this your home?

Claim it to unlock a private owner dashboard, track your equity, and get a free monthly value report.

Property History

DateEventPrice
11/14/2025
Sold
$1,075,000 0%
$445/sqft
Source:recolorado #REC7546028
10/10/2025
Listed for sale
$1,075,000
$445/sqft
Source:recolorado #REC7546028

Location of 1150 26th St, Denver, CO 80205

Google Map
Mortgage Calculator
Listing Price
Down Payment
Interest Rate

Schools Near 1150 26th St, Denver, CO 80205

Is this your home?

Claim it to unlock a private owner dashboard, track your equity, and get a free monthly value report.

Comments

Homes Similar to 1150 26th St, Denver, CO 80205

Sold Homes Similar to 1150 26th St, Denver, CO 80205

Related Blogs

Thinking of Moving? Must Reads.

Source Logo
Based on information submitted to the MLS GRID as of 2026-06-11. All data is obtained from various sources and may not have been verified by broker or MLS GRID. Supplied Open House Information is subject to change without notice. All information should be independently reviewed and verified for accuracy. Properties may or may not be listed by the office/agent presenting the information.


HomeDenverRino