Back to Search
1196 Hickory Way, Erie, CO 80516
Sold for $1,489,600
1196 Hickory Way, Erie, CO 80516
Sold for $1,489,600
1196 Hickory Way, Erie, CO 80516

1196 Hickory Way Erie, CO 80516

0Views
0Saves

$1,489,600

CLOSED
Beds
5
Baths
6
Sqft
5,495
Acres
0.36
Year
2005
Close Date
Nov 1, 2024
Property Type
Residential
Sub Type
Single Family Residence
Per Square Foot
$271
Date Listed
Sep 25, 2024

Description of 1196 Hickory Way, Erie, CO 80516

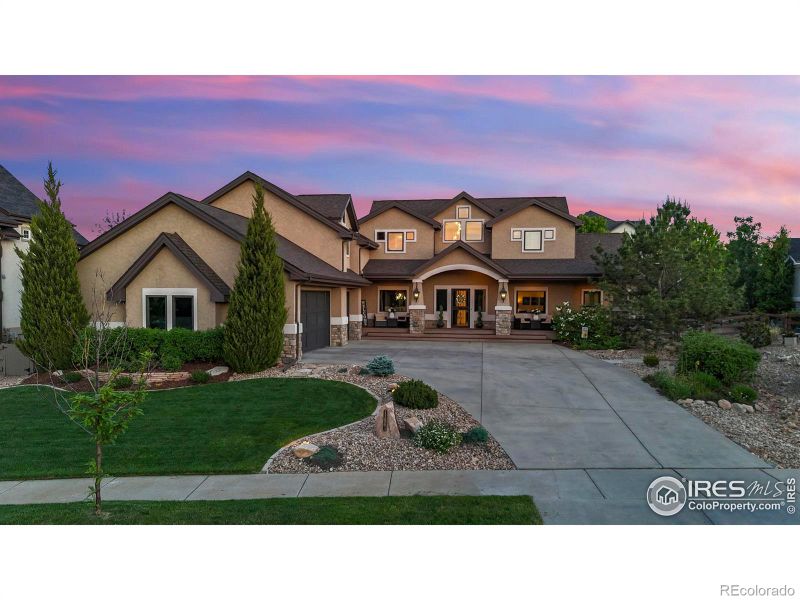
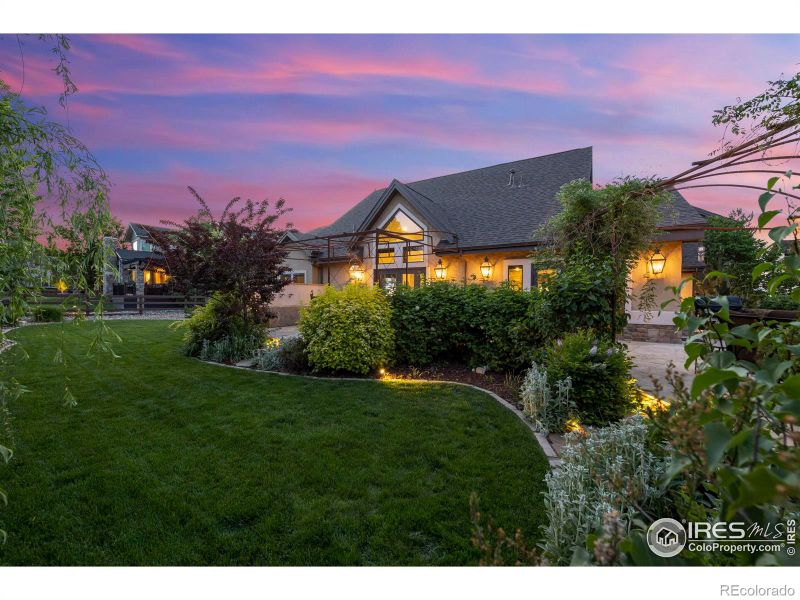
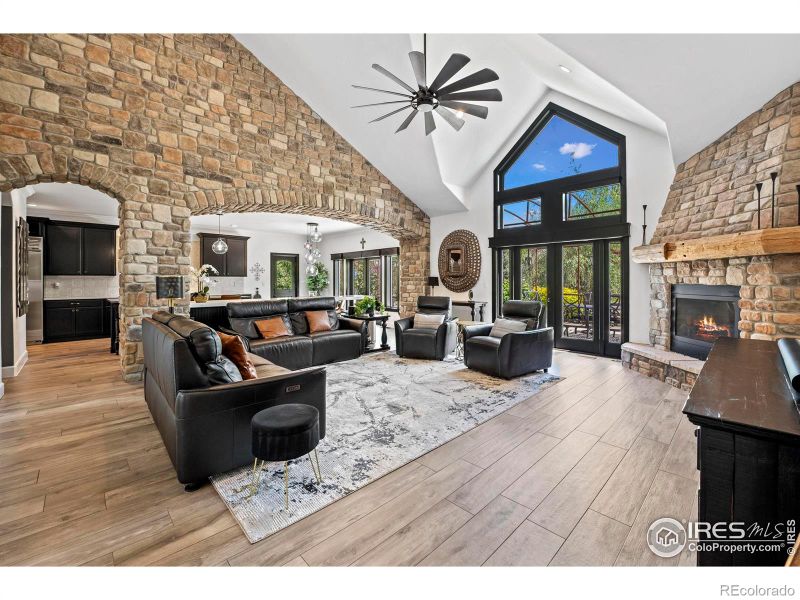
Listing details for 1196 Hickory Way, Erie, CO 80516 : Step into luxury living at its finest at 1196 Hickory Way! This custom executive home seamlessly blends modern elegance with designer accents.As you enter, you're greeted by an open-concept floor plan flooded with natural light, highlighted by vaulted ceilings and expansive windows in the great room, creating a sense of spaciousness and warmth.Custom stone walls add a touch of mountain luxury, setting the tone for upscale living. Ideal for hosting large gatherings, you will find the chef's gourmet kitchen complete with double ovens, large gas cooktop, center island with quartz countertops.The main level primary suite is a true sanctuary, boasting a lavish five-piece spa-like bathroom and not one, but two walk-in closets, providing ample storage and convenience.Throughout the home, designer touches abound, from custom light fixtures, extensive wood floors, black and white modern accents, elevating every space with style and sophistication. Each bedroom is a private retreat, complete with its own bathroom, ensuring comfort and privacy for all. A separate guest quarter occupies its own wing of the home, offering visitors a luxurious stay and homeowners the ultimate in hosting flexibility.Step outside into the enchanting backyard oasis, where indoor/outdoor living is taken to new heights.French doors open onto a flagstone patio surrounded by custom iron trellises, a soothing water feature, built-in gas grill, and a copper fire pit, creating the perfect setting for tranquil outdoor entertaining and relaxation. The professionally finished basement adds another dimension to this already impressive home, featuring a media room and accents of 100-year-old barn wood, infusing the space with rustic charm and character. With a total of five bedrooms and six bathrooms, this retreat offers ample space for everyone to live, work, and play in style.Don't miss your chance to experience the epitome of luxury living-schedule your showing today and make this stunning retreat your own.
Listing Updated : 06-11-2026 at 5:24 AM MDT
Listing Provided By

Jen McGuirk, 3039493331, Jen Realty

Properties displayed may be listed or sold by various participants in the MLS

Source

recolorado as distributed by MLS GRID, MLS#: IR1019340

Is this your home?

Claim it to unlock a private owner dashboard, track your equity, and get a free monthly value report.
Comments
Is this your home?

Claim it to unlock a private owner dashboard, track your equity, and get a free monthly value report.

Property History

DateEventPrice
11/1/2024
Sold
$1,489,600 0%
$271/sqft
Source:recolorado #5780140
11/1/2024
Sold
$1,489,600 -0.7%
$271/sqft
Source:recolorado #IR1019340
9/25/2024
Listed for sale
$1,500,000 0%
$273/sqft
Source:recolorado #5780140
9/25/2024
Listed for sale
$1,500,000
$273/sqft
Source:recolorado #IR1019340

Location of 1196 Hickory Way, Erie, CO 80516

Streetview of 1196 Hickory Way, Erie, CO 80516

Mortgage Calculator
Listing Price
Down Payment
Interest Rate

Schools Near 1196 Hickory Way, Erie, CO 80516

Is this your home?

Claim it to unlock a private owner dashboard, track your equity, and get a free monthly value report.

Comments

Homes Similar to 1196 Hickory Way, Erie, CO 80516

Sold Homes Similar to 1196 Hickory Way, Erie, CO 80516

Thinking of Moving? Must Reads.

Source Logo
Based on information submitted to the MLS GRID as of 2026-06-11. All data is obtained from various sources and may not have been verified by broker or MLS GRID. Supplied Open House Information is subject to change without notice. All information should be independently reviewed and verified for accuracy. Properties may or may not be listed by the office/agent presenting the information.

HomeErieVista Ridge