Back to Search
1210 Wildcat Bend Ct, Castle Rock, CO 80108
Sold for $2,280,000
3D Tour
1210 Wildcat Bend Ct, Castle Rock, CO 80108
Sold for $2,280,000
1210 Wildcat Bend Ct, Castle Rock, CO 80108

1210 Wildcat Bend Ct Castle Rock, CO 80108

1Views
0Saves

$2,280,000

CLOSED
Beds
5
Baths
4
Sqft
5,015
Acres
0.51
Year
2020
Close Date
Oct 20, 2025
Property Type
Residential
Sub Type
Single Family Residence
Per Square Foot
$455
Date Listed
Aug 9, 2024

Description of 1210 Wildcat Bend Ct, Castle Rock, CO 80108

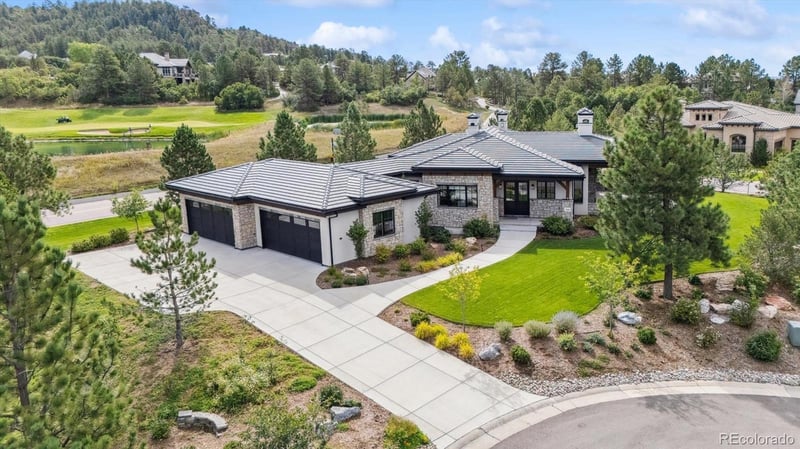
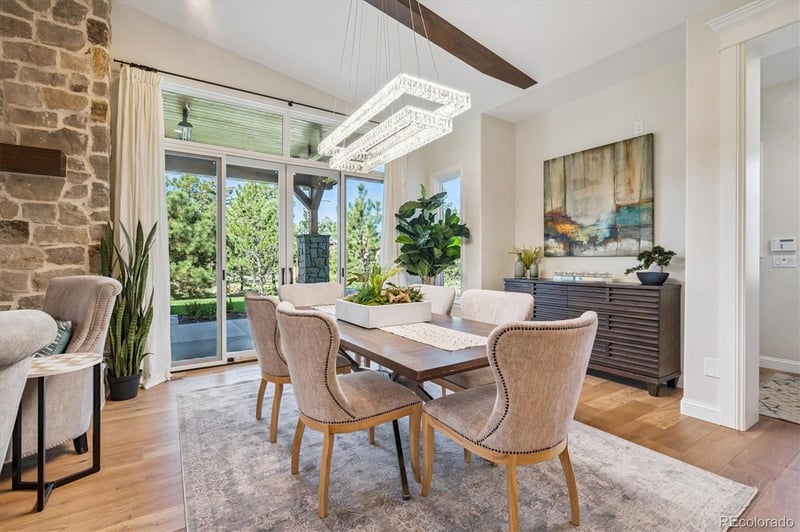
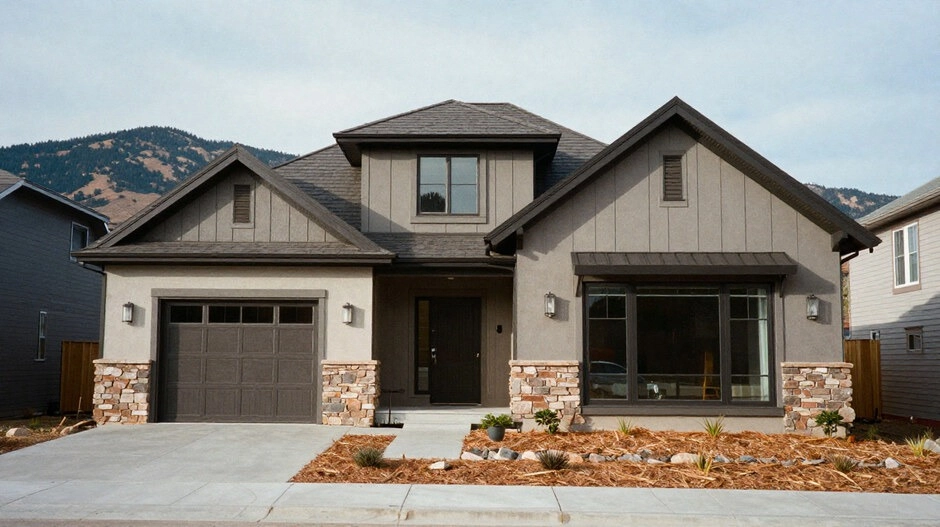
Listing details for 1210 Wildcat Bend Ct, Castle Rock, CO 80108 : Modern sophistication meets everyday comfort in this architecturally striking home poised on a premier cul-de-sac lot in the prestigious Village at Castle Pines, blending luxury, functionality and sophiscated design in this one-of-a-kind residence. With 5 bedrooms and 4 baths, every inch of this custom home showcases high-end finishes and thoughtful craftsmanship. Upon entry, wide-plank white oak flooring and hand-troweled walls set a refined tone. The main level is designed for effortless living and entertaining, centered around a chef’s kitchen featuring premium Dacor appliances, quartz countertops, custom Caruso cabinetry, oversized island, walk-in pantry, and a wet bar with prep sink and beverage fridge. The adjacent dining room opens seamlessly to a covered patio and expansive backyard, perfect for indoor-outdoor gatherings. The Great Room impresses with custom ceiling beams and a dramatic floor-to-ceiling stone fireplace, creating a stunning focal point. The serene owner’s suite offers spa-like luxury with solid slab countertops, freestanding soaking tub, double vanities, and a direct connection to the laundry room—complete with quartz counters, custom cabinetry, sink, and golf course views. A second main-level bedroom (or office) with an attached ¾ bath adds flexibility for guests or remote work. Additional features include a built-in desk/workspace, large mudroom, and an immaculate 4-car garage with epoxied floors and custom cabinetry. The finished lower level offers high ceilings, a two-sided fireplace, wet bar, spacious family room, game area, and 3 additional bedrooms (one ensuite) plus 2 luxurious bathrooms creating an inviting retreat. Outdoor living is exceptional: a covered patio with stone fireplace, built-in heaters, bistro lighting, BBQ grill, and outdoor speakers ensures year-round enjoyment in style. Set in one of Colorado’s most coveted communities, this exceptional property offers unparalleled comfort, elegance, and lifestyle.
Listing Updated : 06-11-2026 at 5:23 AM MDT
Listing Provided By

Karen Miller, 303-799-9898, RE/MAX Professionals

Properties displayed may be listed or sold by various participants in the MLS

Source

recolorado as distributed by MLS GRID, MLS#: REC7341441

Is this your home?

Claim it to unlock a private owner dashboard, track your equity, and get a free monthly value report.
Comments
Is this your home?

Claim it to unlock a private owner dashboard, track your equity, and get a free monthly value report.

Property History

DateEventPrice
10/20/2025
Sold
$2,280,000 -24%
$455/sqft
Source:recolorado #REC7341441
8/9/2024
Listed for sale
$3,000,000 +2.2%
$598/sqft
Source:recolorado #REC7341441
10/30/2023
Sold
$2,935,000 -5.3%
$585/sqft
Source:recolorado #REC6422553
8/9/2023
Listed for sale
$3,100,000
$618/sqft
Source:recolorado #REC6422553

Location of 1210 Wildcat Bend Ct, Castle Rock, CO 80108

Google Map
Mortgage Calculator
Listing Price
Down Payment
Interest Rate

Schools Near 1210 Wildcat Bend Ct, Castle Rock, CO 80108

Is this your home?

Claim it to unlock a private owner dashboard, track your equity, and get a free monthly value report.

Comments

Homes Similar to 1210 Wildcat Bend Ct, Castle Rock, CO 80108

Sold Homes Similar to 1210 Wildcat Bend Ct, Castle Rock, CO 80108

Related Blogs

Thinking of Moving? Must Reads.

Source Logo
Based on information submitted to the MLS GRID as of 2026-06-11. All data is obtained from various sources and may not have been verified by broker or MLS GRID. Supplied Open House Information is subject to change without notice. All information should be independently reviewed and verified for accuracy. Properties may or may not be listed by the office/agent presenting the information.

HomeCastle RockCastle Pines Village