Back to Search
1304 Olive St, Denver, CO 80220
Sold for $1,625,000
3D Tour
1304 Olive St, Denver, CO 80220
Sold for $1,625,000
1304 Olive St, Denver, CO 80220

1304 Olive St Denver, CO 80220

0Views
0Saves

$1,625,000

CLOSED
Beds
5
Baths
5
Sqft
4,145
Acres
0.31
Year
1889
Close Date
Mar 31, 2026
Property Type
Residential
Sub Type
Single Family Residence
Per Square Foot
$392
Date Listed
Feb 11, 2026

Description of 1304 Olive St, Denver, CO 80220

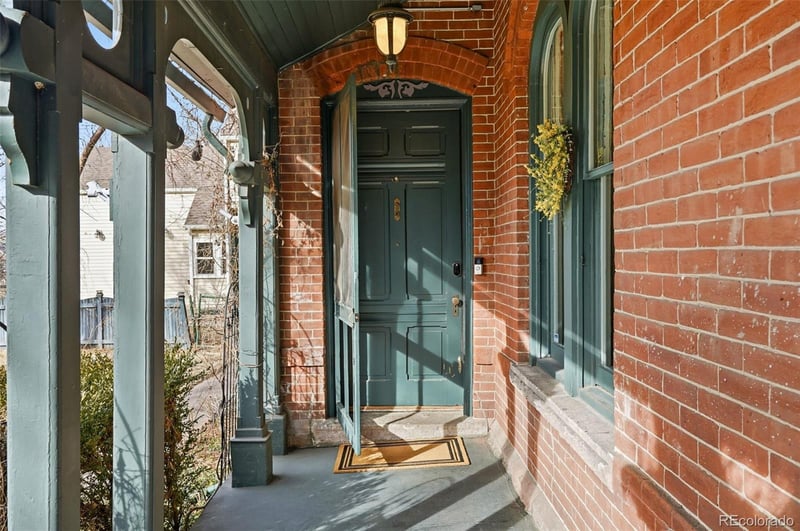
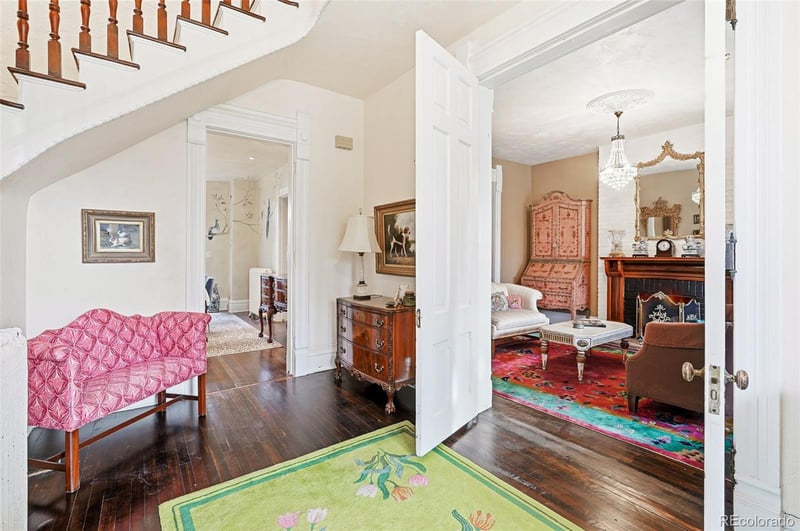
Listing details for 1304 Olive St, Denver, CO 80220 : Iconic. Irreplaceable. A rare opportunity to own one of Montclair’s most iconic residences. Known as Ardmore Place, this stately Cochrane Victorian was originally built for Montclair’s first mayor and remains a landmark of architectural significance. Set on an extraordinary 13,500-square-foot, this three-story brick mansion offers timeless grandeur, modern luxury, and a setting that feels like your own private urban retreat. The home features 5 bedrooms and 5 bathrooms, and a spectacular third-floor primary suite complete with a private balcony, mountain views, skylights, office, walk-in closet, spa-like bath, and its own dedicated laundry. The primary bath showcases dual vanities, a soaking tub, an oversized rain shower and generous natural light. Inside, historic craftsmanship shines with original moldings, trim, banisters, ornate woodwork, intact curved staircase, 8-foot pocket doors, hardwood floors throughout the first and second levels, and architectural eye-catchers at every turn. Formal living and dining spaces, a grand entry foyer, parlor, fireplaces, and a powder room inspired by European design create an atmosphere of refined elegance. The impressive professional kitchen is designed for serious cooks and entertainers alike, featuring a Sub-Zero Pro refrigerator, Wolf gas range with griddle and double ovens, pot filler, farmhouse and prep sink, exposed brick, granite counters, under-cabinet microwave, large pantry, two wine/beverage refrigerators, skylights, and both counter seating and table dining. Outside, the grounds are nothing short of exceptional: mature oak and maple trees, koi pond water feature, outdoor lighting, wrap-around covered porch with revival trim, and expansive green space that truly feels like your own private park. An oversized 2-car garage (plus additional off-street parking) completes this extraordinary offering.
Listing Updated : 06-11-2026 at 5:53 AM MDT
Listing Provided By

Chad Mendoza, 303-536-1786, Compass - Denver

Properties displayed may be listed or sold by various participants in the MLS

Source

recolorado as distributed by MLS GRID, MLS#: REC8045679

Is this your home?

Claim it to unlock a private owner dashboard, track your equity, and get a free monthly value report.

Comments
Is this your home?

Claim it to unlock a private owner dashboard, track your equity, and get a free monthly value report.

Property History

DateEventPrice
3/31/2026
Sold
$1,625,000 -1.5%
$392/sqft
Source:recolorado #REC8045679
2/11/2026
Listed for sale
$1,650,000
$398/sqft
Source:recolorado #REC8045679

Location of 1304 Olive St, Denver, CO 80220

Google Map
Mortgage Calculator
Listing Price
Down Payment
Interest Rate

Schools Near 1304 Olive St, Denver, CO 80220

Is this your home?

Claim it to unlock a private owner dashboard, track your equity, and get a free monthly value report.

Comments

Homes Similar to 1304 Olive St, Denver, CO 80220

Sold Homes Similar to 1304 Olive St, Denver, CO 80220

Related Blogs

Thinking of Moving? Must Reads.

Source Logo
Based on information submitted to the MLS GRID as of 2026-06-11. All data is obtained from various sources and may not have been verified by broker or MLS GRID. Supplied Open House Information is subject to change without notice. All information should be independently reviewed and verified for accuracy. Properties may or may not be listed by the office/agent presenting the information.

HomeDenverMontclair