Back to Search
27653 E Euclid Dr, Aurora, CO 80016
Sold for $1,100,000
3D Tour
27653 E Euclid Dr, Aurora, CO 80016
Sold for $1,100,000
27653 E Euclid Dr, Aurora, CO 80016

27653 E Euclid Dr Aurora, CO 80016

0Views
0Saves

$1,100,000

CLOSED
Beds
5
Baths
5
Sqft
4,458
Acres
0.21
Year
2019
Close Date
Oct 8, 2025
Property Type
Residential
Sub Type
Single Family Residence
Per Square Foot
$247
Date Listed
May 22, 2025

Description of 27653 E Euclid Dr, Aurora, CO 80016

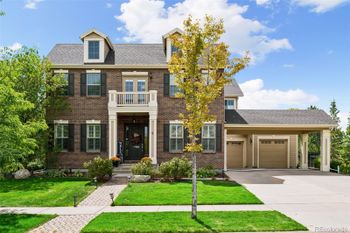
Listing details for 27653 E Euclid Dr, Aurora, CO 80016 : Nestled between Southshore’s two private resort-style clubhouses and pools and located in the award-winning Cherry Creek School District, this luxury Toll Brothers residence blends elevated design, functional layout, and curated upgrades. A grand two-story foyer welcomes you with soaring ceilings and high-end designer finishes. The main floor office offers a quiet workspace, while the formal dining room connects to the chef’s kitchen via a stylish pantry with built-in beverage fridge—perfect for entertaining. The open-concept great room features two-story ceilings, walls of natural light, and a custom fireplace with built-in bench seating. Stacked sliding doors open to your private backyard retreat—professionally landscaped with an extended covered patio, built-in grill, gas fire pit, custom paver patio, and mature trees—ideal for year-round indoor-outdoor living. The chef’s kitchen boasts soft-close cabinetry, high-end quartz countertops, a custom chimney-style hood, designer tile backsplash, large island, walk-in pantry, and gas range. A private main floor guest suite with full bath and walk-in closet is ideal for multi-gen living. The custom tile mudroom with built-ins leads to the oversized 3-car garage. Upstairs, a spacious loft offers built-in cabinetry, and the primary suite features a spa bath with expanded glass shower, soaking tub, dual vanities, and two walk-in closets. Two more bedrooms share a Jack-and-Jill bath, each with walk-in closets. A convenient upstairs laundry completes the level. The finished basement offers a large rec room, wet bar, game area, gym, guest bedroom, full bath, and storage. Just minutes from the Aurora Reservoir, trails, and lakeside amenities—this home defines Colorado luxury living.
Listing Updated : 06-11-2026 at 5:21 AM MDT
Listing Provided By

Jason Cummings, 303-536-1786, Compass - Denver

Properties displayed may be listed or sold by various participants in the MLS

Source

recolorado as distributed by MLS GRID, MLS#: 2067196

Is this your home?

Claim it to unlock a private owner dashboard, track your equity, and get a free monthly value report.

Comments

Ctrl + Enter to send

No comments yet. Add the first note about this listing.
Is this your home?

Claim it to unlock a private owner dashboard, track your equity, and get a free monthly value report.

Property History

DateEventPrice
10/8/2025
Sold
$1,100,000 -8.3%
$247/sqft
Source:recolorado #2067196
5/22/2025
Listed for sale
$1,200,000
$269/sqft
Source:recolorado #2067196

Location of 27653 E Euclid Dr, Aurora, CO 80016

Streetview of 27653 E Euclid Dr, Aurora, CO 80016

Mortgage Calculator
Listing Price
Down Payment
Interest Rate

Schools Near 27653 E Euclid Dr, Aurora, CO 80016

Is this your home?

Claim it to unlock a private owner dashboard, track your equity, and get a free monthly value report.

Comments

Ctrl + Enter to send

No comments yet. Add the first note about this listing.
Homes Similar to 27653 E Euclid Dr, Aurora, CO 80016

Sold Homes Similar to 27653 E Euclid Dr, Aurora, CO 80016

Related Blogs

Thinking of Moving? Must Reads.

Source Logo
Based on information submitted to the MLS GRID as of 2026-06-11. All data is obtained from various sources and may not have been verified by broker or MLS GRID. Supplied Open House Information is subject to change without notice. All information should be independently reviewed and verified for accuracy. Properties may or may not be listed by the office/agent presenting the information.

HomeAuroraSouthshore