


Open: Sat 12:00 PM - 2:00 PM
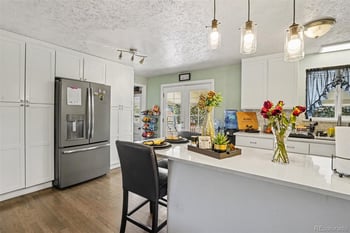
$520,000
Active
5
Beds
2
Baths
1025
Sqft
0.18
Acres
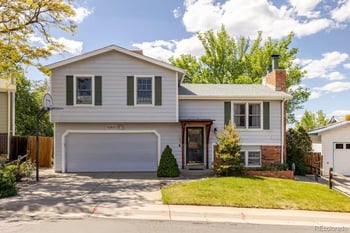
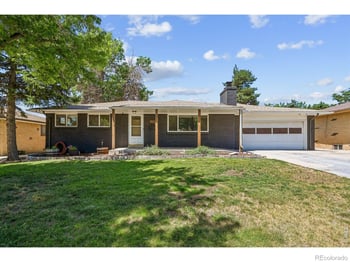
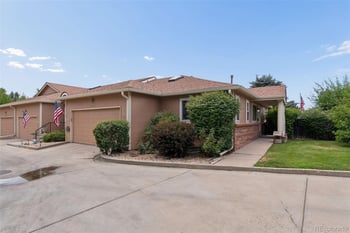
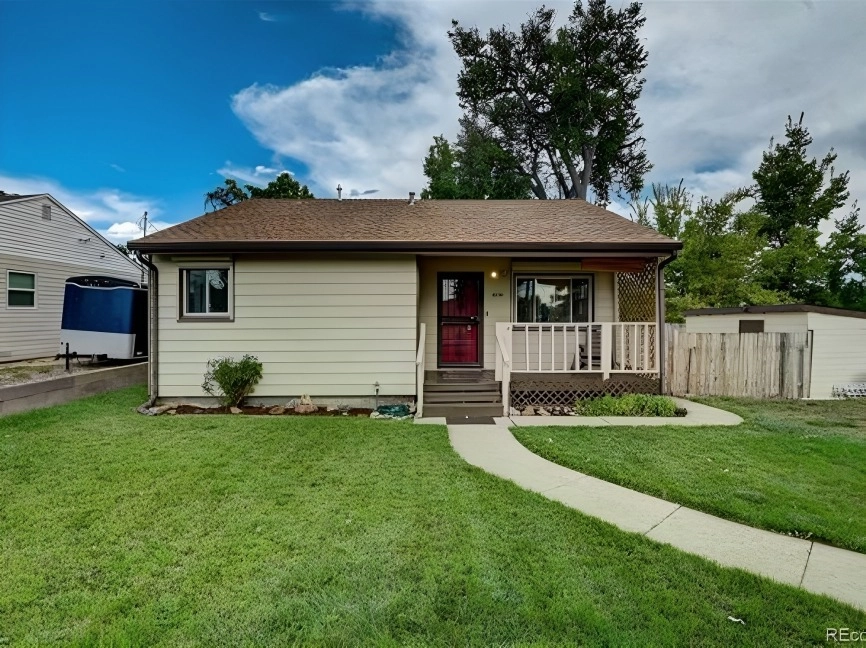
3310 W 94th Ave, Westminster, CO 80031
MLS#: REC1643752

$475,000
COMING SOON| Room Type | Level | Dimensions |
|---|---|---|
| Bedroom | Upper | 15 × 14 |
| Bathroom Full | Upper | 13 × 10 |
| Bedroom | Upper | 15 × 11 |
| Bathroom Three Quarter | Upper | 9 × 5 |
| Loft | Upper | 25 × 18 |
| Kitchen | Main | 12 × 12 |
| Dining Room | Main | 12 × 11 |
| Living Room | Main | 19 × 14 |
| Bathroom Half | Main | 7 × 5 |
| Laundry | Main | 7 × 5 |
| Bonus Room | Basement | 30 × 25 |
The Thayer Group, 303-688-8300, Keller Williams Action Realty LLC
recolorado as distributed by MLS GRID, MLS#: REC1667567
 recolorado #REC1667567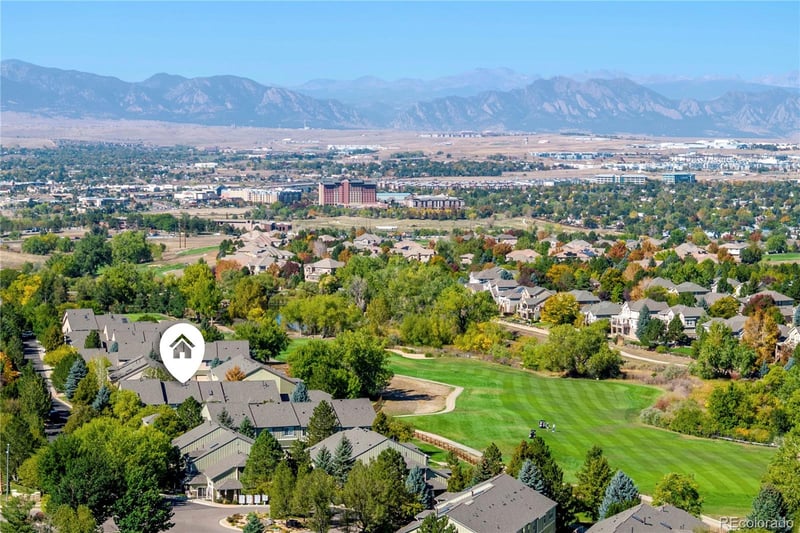




Based on information submitted to the MLS GRID as of 2026-10-06. All data is obtained from various sources and may not have been verified by broker or MLS GRID. Supplied Open House Information is subject to change without notice. All information should be independently reviewed and verified for accuracy. Properties may or may not be listed by the office/agent presenting the information.
.jpg)
_0003.jpg)
.png)
.png)
.png)