Back to Search
774 Pagoda Ct, Erie, CO 80516
Sold for $1,500,000
3D Tour
774 Pagoda Ct, Erie, CO 80516
Sold for $1,500,000
774 Pagoda Ct, Erie, CO 80516

774 Pagoda Ct Erie, CO 80516

1Views
0Saves

$1,500,000

CLOSED
Beds
6
Baths
4
Sqft
5,516
Acres
0.19
Year
2019
Close Date
Aug 8, 2025
Property Type
Residential
Sub Type
Single Family Residence
Per Square Foot
$272
Date Listed
Jul 10, 2025

Description of 774 Pagoda Ct, Erie, CO 80516

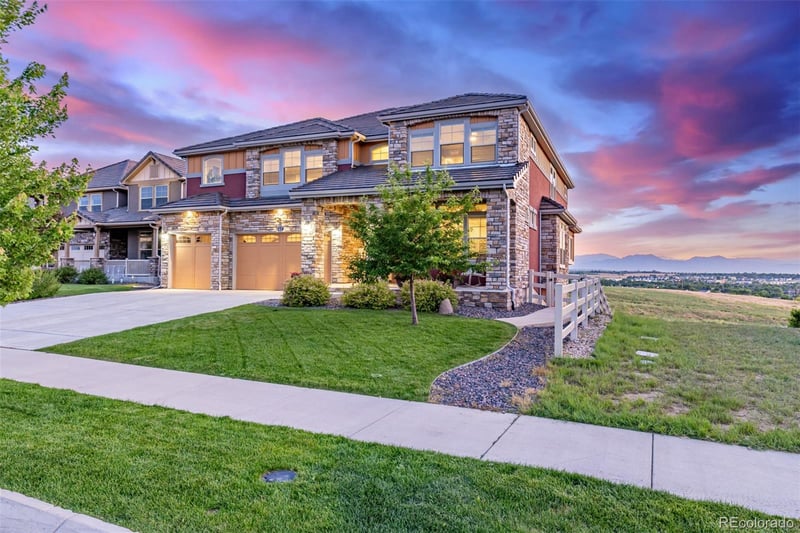
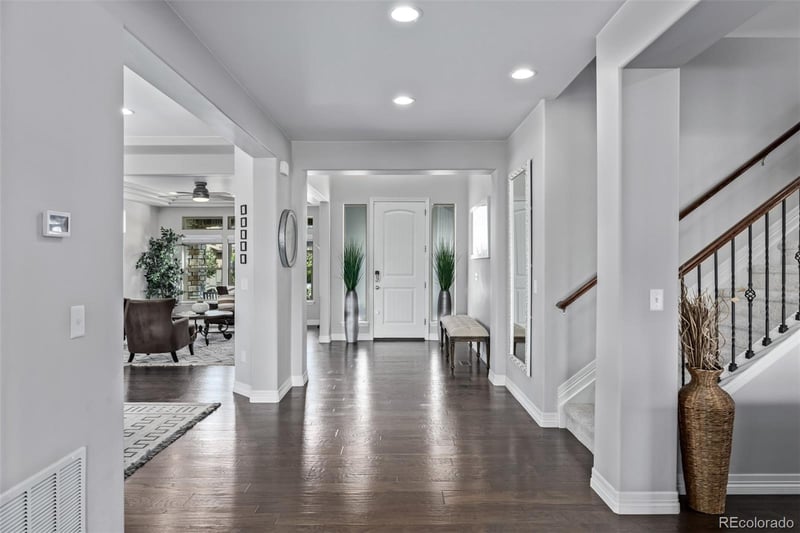
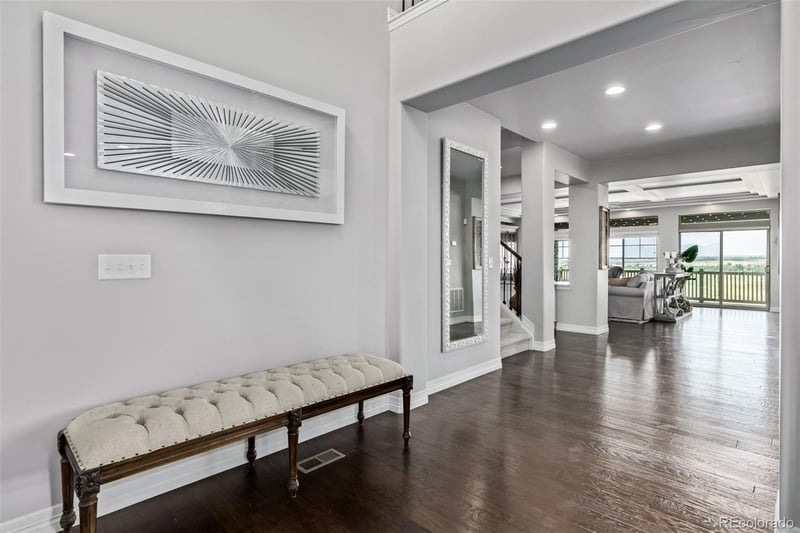
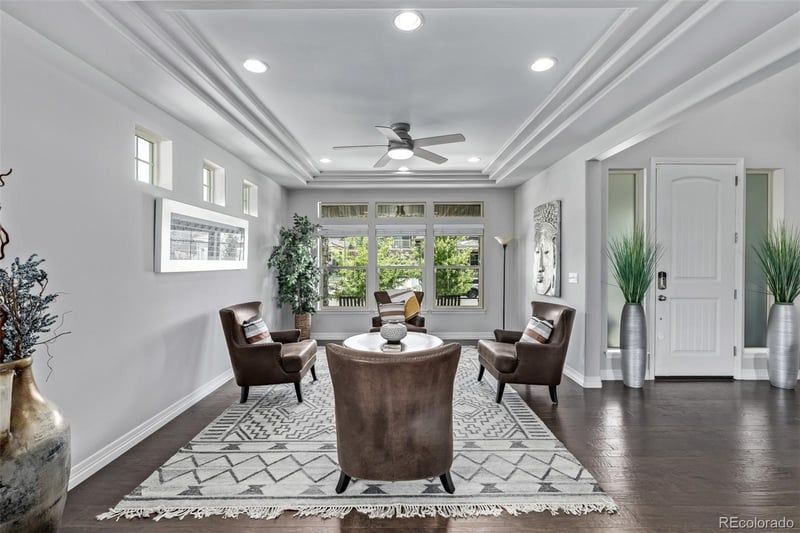
Listing details for 774 Pagoda Ct, Erie, CO 80516 : **Open House Cancelled** Tucked away on a tranquil cul-de-sac, this exceptional home offers a rare opportunity to experience elevated living with panoramic views of Colorado’s majestic Front Range. From the moment you arrive, you'll be captivated by the setting which is simply serene, scenic and spectacular. Inside, the home is equally impressive, blending timeless elegance with thoughtful functionality. The main level showcases a custom-designed chefs' kitchen complete with ceiling-height cabinetry, a spacious center island, double gas ranges, double refrigerators, pantry and designer finishes. The adjacent great room is warm and inviting, featuring a stylish fireplace and a wall of west-facing windows that bathe the space in golden afternoon light—ideal for cozy evenings and spectacular sunsets. Also on the main floor, a private bedroom with stunning views is ideally located near a beautifully appointed full bath and a laundry room—making it an ideal guest suite, Au pair quarters, or in-law retreat. The main level is rounded out with a formal dining room for elegant entertaining and a welcoming front living room for everyday relaxation. Upstairs, you’ll find three additional bedrooms—each with its own walk-in closet and a spacious family room. The crown jewel is the luxurious Primary Suite, where tray ceilings and expansive mountain views from the outdoor balcony create a peaceful haven. The spa-inspired en-suite bathroom offers the ultimate in comfort and style, with a dual-entry rainfall shower and soaking tub. The fully finished walk-out basement extends the living space with a large recreation room, guest bedroom with an oversized walk-in closet and a full bathroom. Walk out to your professionally landscaped backyard backing to open space and take in the sweeping vistas that stretch to the horizon. Located in the desirable Erie Highlands community, you'll enjoy exclusive access to resort-style amenities including a community pool and clubhouse.
Listing Updated : 06-11-2026 at 5:13 AM MDT
Listing Provided By

Kris Ceretto, 303-235-0400, Coldwell Banker Realty 56

Properties displayed may be listed or sold by various participants in the MLS

Source

recolorado as distributed by MLS GRID, MLS#: REC8667711

Is this your home?

Claim it to unlock a private owner dashboard, track your equity, and get a free monthly value report.
Comments
Is this your home?

Claim it to unlock a private owner dashboard, track your equity, and get a free monthly value report.

Property History

DateEventPrice
8/8/2025
Sold
$1,500,000 0%
$272/sqft
Source:recolorado #REC8667711
7/10/2025
Listed for sale
$1,500,000
$272/sqft
Source:recolorado #REC8667711

Location of 774 Pagoda Ct, Erie, CO 80516

Google Map
Mortgage Calculator
Listing Price
Down Payment
Interest Rate

Schools Near 774 Pagoda Ct, Erie, CO 80516

Is this your home?

Claim it to unlock a private owner dashboard, track your equity, and get a free monthly value report.

Comments

Homes Similar to 774 Pagoda Ct, Erie, CO 80516

Sold Homes Similar to 774 Pagoda Ct, Erie, CO 80516

Thinking of Moving? Must Reads.

Source Logo
Based on information submitted to the MLS GRID as of 2026-06-11. All data is obtained from various sources and may not have been verified by broker or MLS GRID. Supplied Open House Information is subject to change without notice. All information should be independently reviewed and verified for accuracy. Properties may or may not be listed by the office/agent presenting the information.

HomeErieErie Highlands