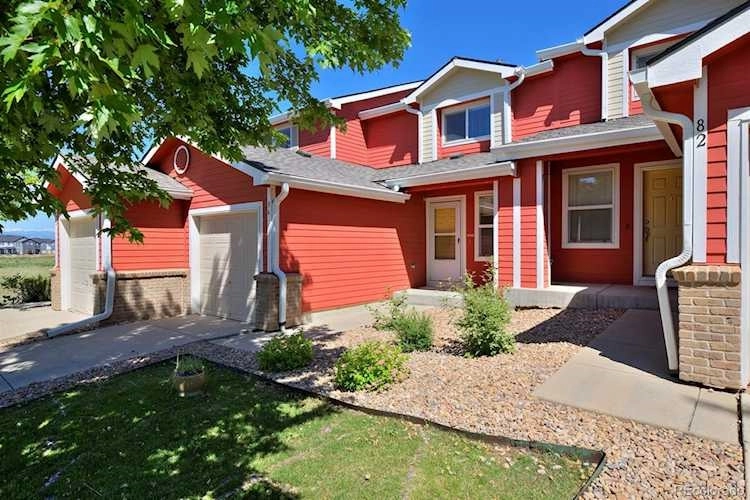
Description of 794 Eva Peak Dr, Erie, CO 80516
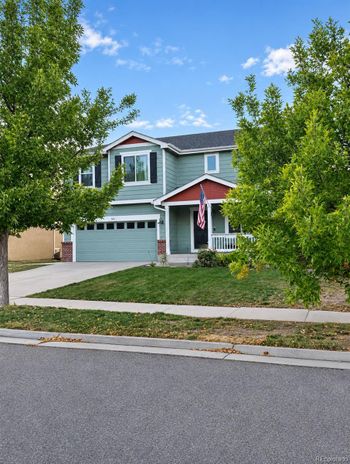
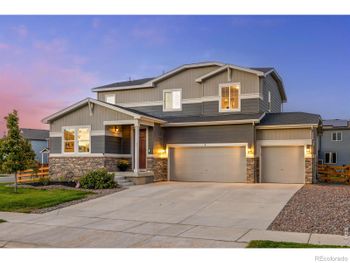
Listing details for 794 Eva Peak Dr, Erie, CO 80516 : Welcome to 794 Eva Peak Drive in Erie's sought-after Colliers Hill! Built in 2019, this beautifully maintained 4-bedroom, 3-bath home offers 2,334 square feet in Richmond American's Lapis floorplan, combining newer construction with thoughtful custom upgrades and established outdoor spaces.
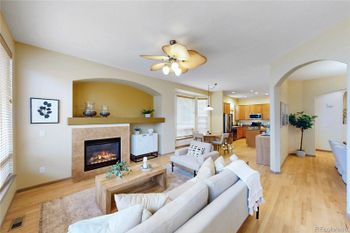
The bright, open main level features beautiful flooring, abundant natural light, and a welcoming kitchen with rich cabinetry, Samsung stainless steel appliances, gas range, generous island seating, and walk-in pantry. Dining and living spaces flow effortlessly for everyday life and entertaining. A flexible front room is ideal for an office, playroom, or retreat.
Custom window casings, decorative trim, board-and-batten accents, and a built-in mudroom bring warmth and function throughout. Outside, enjoy four additional outdoor living areas, a pergola, expanded concrete patios and walkways, three raised garden beds, and mature landscaping. A widened driveway adds convenience.
The heated garage is another standout, with a retractable screen, built-in and overhead storage, and extra outlets. A spacious crawl space offers even more storage. Other highlights include a 2023 roof, 2026 water heater, radon mitigation system, and storm door.
Enjoy Colliers Hill's parks, trails, green spaces, two community pools, and recreation centers, with Old Town Erie's restaurants, coffee shops, farmers markets, and events nearby.
Beautifully established, exceptionally upgraded, and ready to enjoy from day one. Welcome home!