Back to Search
9200 E Cherry Creek South Dr #29, Denver, CO 80231
Sold for $560,000
3D Tour
9200 E Cherry Creek South Dr #29, Denver, CO 80231
Sold for $560,000
9200 E Cherry Creek South Dr #29, Denver, CO 80231

9200 E Cherry Creek South Dr #29 Denver, CO 80231

0Views
0Saves

$560,000

CLOSED
Beds
3
Baths
4
Sqft
2,594
Year
1985
Close Date
Jul 23, 2025
Property Type
Residential
Sub Type
Townhouse
Per Square Foot
$216
Date Listed
Mar 6, 2025

Description of 9200 E Cherry Creek South Dr #29, Denver, CO 80231

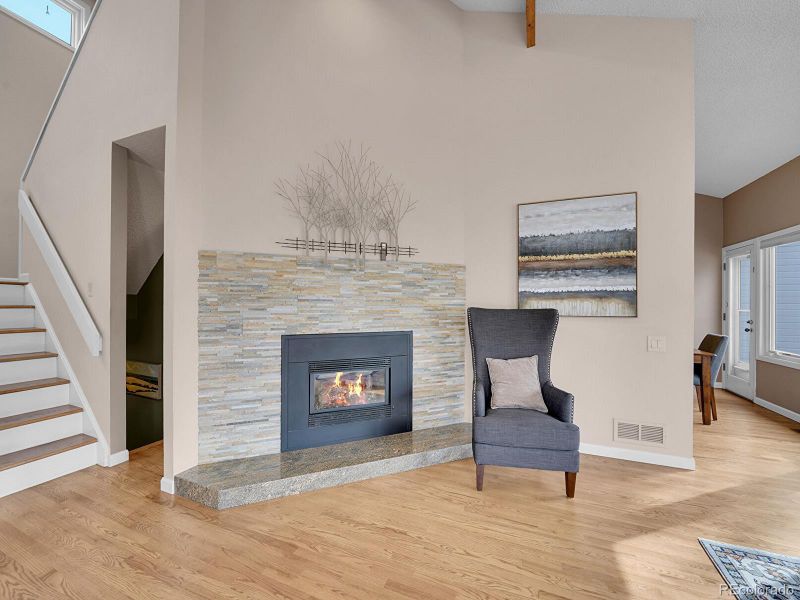
Listing details for 9200 E Cherry Creek South Dr #29, Denver, CO 80231 : Rare three-bedroom, four-bath corner unit in a prime location, just steps from Cherry Creek Country Club and less than 10 minutes from DTC! This impeccably maintained townhome offers nearly 3,000 sq. ft. of beautifully designed living space in an intimate community of just 60 residences. The home’s open floorplan is enhanced by soaring vaulted ceilings, oversized windows brimming with natural light, and stunning hardwood floors through the home’s spacious main level. The living room exudes warmth with grounding beam accents and a striking stacked-stone gas fireplace with granite hearth. Behind elegant glass French doors, this bright and airy bedroom offers flexibility as an office, den, or guest retreat. The home’s well-appointed kitchen features high-end stainless-steel appliances, abundant cabinetry, and beautiful Corian countertops, opening to a generous dining room with deck access, perfect for indoor-outdoor entertaining. A convenient three-quarter bath rounds out the main level, perfect for guests. Retreat to the spacious primary suite, complete with a walk-in closet, a five-piece en suite bath featuring a soaking tub and glass-enclosed shower, and a private balcony. The beautifully finished basement provides an inviting space for entertaining, while all basement windows were replaced in 2023. The home also includes an attached two-car garage. Nestled in a well-manicured community right next to a pool and tennis/pickleball courts just steps from the Cherry Creek Trail—perfect for avid bikers, this exceptional residence offers an unbeatable opportunity in an ideal Denver location!
Listing Updated : 06-11-2026 at 5:10 AM MDT
Listing Provided By

Natalie Force, 303-539-5228, The Steller Group, Inc

Properties displayed may be listed or sold by various participants in the MLS

Source

recolorado as distributed by MLS GRID, MLS#: 5618944

Is this your home?

Claim it to unlock a private owner dashboard, track your equity, and get a free monthly value report.
Comments
Is this your home?

Claim it to unlock a private owner dashboard, track your equity, and get a free monthly value report.
Property History

DateEventPrice
7/23/2025
Sold
$560,000 -10.4%
$216/sqft
Source:recolorado #5618944
3/6/2025
Listed for sale
$625,000
$241/sqft
Source:recolorado #5618944

Location of 9200 E Cherry Creek South Dr #29, Denver, CO 80231

Streetview of 9200 E Cherry Creek South Dr #29, Denver, CO 80231

Mortgage Calculator
Listing Price
Down Payment
Interest Rate

Schools Near 9200 E Cherry Creek South Dr #29, Denver, CO 80231

Is this your home?

Claim it to unlock a private owner dashboard, track your equity, and get a free monthly value report.

Comments

Homes Similar to 9200 E Cherry Creek South Dr #29, Denver, CO 80231

Sold Homes Similar to 9200 E Cherry Creek South Dr #29, Denver, CO 80231

Related Blogs

Thinking of Moving? Must Reads.

Source Logo
Based on information submitted to the MLS GRID as of 2026-06-11. All data is obtained from various sources and may not have been verified by broker or MLS GRID. Supplied Open House Information is subject to change without notice. All information should be independently reviewed and verified for accuracy. Properties may or may not be listed by the office/agent presenting the information.


HomeDenverHighline Club