Back to Search
9536 W Avalon Dr, Littleton, CO 80127
Sold for $1,175,000
3D Tour
9536 W Avalon Dr, Littleton, CO 80127
Sold for $1,175,000
9536 W Avalon Dr, Littleton, CO 80127

9536 W Avalon Dr Littleton, CO 80127

0Views
0Saves

$1,175,000

CLOSED
Beds
6
Baths
5
Sqft
3,753
Acres
0.3
Year
2003
Close Date
May 6, 2026
Property Type
Residential
Sub Type
Single Family Residence
Per Square Foot
$313
Date Listed
Feb 26, 2026

Description of 9536 W Avalon Dr, Littleton, CO 80127

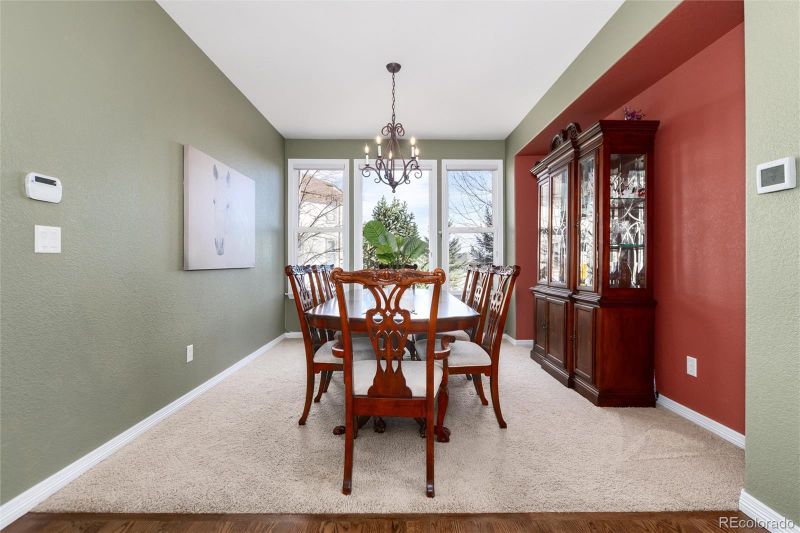
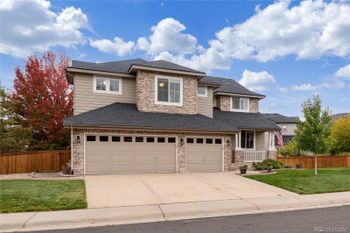
Listing details for 9536 W Avalon Dr, Littleton, CO 80127 : Welcome to this stunning two-story home by Shea Homes in the highly sought-after TrailMark community. Perfectly positioned on a quiet cul-de-sac, this desirable Willow Grove model is one of the largest floor plans available, offering over 3,700 square feet of beautifully finished living space. Take the basement to a fully finished one and you have over 5,000 square feet of living space. The upper level features four spacious bedrooms, including a luxurious primary suite designed for true relaxation, a private en-suite guest bedroom, and two generously sized secondary bedrooms connected by a Jack-and-Jill bathroom—ideal for comfortable family living. On the main level, you’ll find rich hardwood floors throughout and a versatile non-conforming bedroom or office (no closet) paired with a nearby bathroom—perfect for out-of-town guests or a private workspace. The open kitchen overlooks mature landscaping and captures serene mountain views, creating a picturesque backdrop for everyday living and entertaining. The walk-out basement is partially finished, offering an additional guest bedroom and bathroom, plus ample room to expand and customize to your needs. Step outside to enjoy your own private retreat. The backyard provides summer privacy with mature trees, a cozy fire pit area, motion activated lights and an upper deck complete with an awning—ideal for warm Colorado afternoons and evening gatherings. Additional highlights include a spacious three-car garage with an EV charger & utility sink, and numerous recent upgrades: a new roof, rain gutters, fresh exterior paint, updated HVAC system with heat pump (very cost effective!), whole-house humidifier, and a whole-house water filtration system. This exceptional home combines thoughtful design, generous space, and energy efficient updates in one of the area’s most desirable neighborhoods with miles of trails to enjoy all that Colorado has to offer—don’t miss the opportunity to make it yours.
Listing Updated : 06-11-2026 at 6:02 AM MDT
Listing Provided By

Kristi Bringle, 303-972-9999, RE/MAX Professionals

Properties displayed may be listed or sold by various participants in the MLS

Source

recolorado as distributed by MLS GRID, MLS#: 6112308

Is this your home?

Claim it to unlock a private owner dashboard, track your equity, and get a free monthly value report.

Comments

Ctrl + Enter to send

No comments yet. Add the first note about this listing.
Is this your home?

Claim it to unlock a private owner dashboard, track your equity, and get a free monthly value report.

Property History

DateEventPrice
5/6/2026
Sold
$1,175,000 -2%
$313/sqft
Source:recolorado #6112308
2/26/2026
Listed for sale
$1,199,000
$319/sqft
Source:recolorado #6112308

Location of 9536 W Avalon Dr, Littleton, CO 80127

Streetview of 9536 W Avalon Dr, Littleton, CO 80127

Mortgage Calculator
Listing Price
Down Payment
Interest Rate

Schools Near 9536 W Avalon Dr, Littleton, CO 80127

Is this your home?

Claim it to unlock a private owner dashboard, track your equity, and get a free monthly value report.

Comments

Ctrl + Enter to send

No comments yet. Add the first note about this listing.

Homes Similar to 9536 W Avalon Dr, Littleton, CO 80127

Sold Homes Similar to 9536 W Avalon Dr, Littleton, CO 80127

Related Blogs

Thinking of Moving? Must Reads.

Source Logo
Based on information submitted to the MLS GRID as of 2026-06-11. All data is obtained from various sources and may not have been verified by broker or MLS GRID. Supplied Open House Information is subject to change without notice. All information should be independently reviewed and verified for accuracy. Properties may or may not be listed by the office/agent presenting the information.


HomeLittletonTrailmark