New - 3 Days Ago
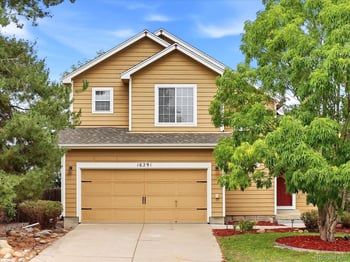
Looking at Bradbury Ranch in Parker? 19 homes are for sale right now, $519K to $860K, median $630K, all of them below and updated daily. Parker homes for sale is the wider search; the Bradbury Ranch prices and HOA details are below the homes. Call or text 303-955-4220. A live person answers.

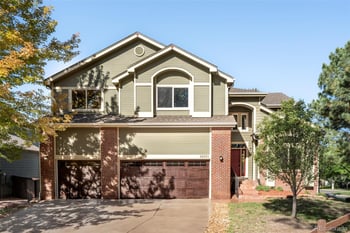
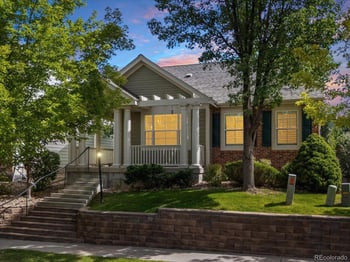
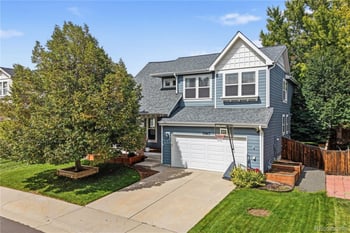


Bradbury Ranch in Parker has 19 homes for sale right now, $519K to $860K, median $630K. The price-band chart shows where the Bradbury Ranch inventory sits, the bedroom chart what each count costs, and the monthly figure what the median home costs to own.
| Bradbury Ranch this week | Number |
|---|---|
| Homes for sale | 19 |
| Price range | $519K to $860K |
| Median list price | $630K |
| Median price per square foot | $230 |
| Size range | 1,437 to 5,185 sq ft |
| Listings with an HOA | 12 of 19 (median $125/mo) |
| ZIP code | 80134 |
| Wider search | Parker homes for sale (752) |
Bradbury Ranch is where Parker ’s community spirit really shines—a place where neighbors chat at the playground, runners share the sidewalk, and weekend cookouts are part of the local rhythm. Set just west of downtown Parker, this established neighborhood is known for its tree-lined streets, well-kept homes, and a true sense of belonging. If you’re searching for suburban comfort with all the perks of small-town living, scroll down to see the latest homes for sale in Bradbury Ranch and discover what makes this area a perennial favorite.
One of the big draws of Bradbury Ranch is its lifestyle—residents have access to a private community pool, tennis courts, parks, and extensive trails that connect to wider Parker. Dog owners and runners appreciate the ease of getting outdoors, while social folks enjoy frequent events and the close proximity to Parker’s annual festivals, farmers markets, and the buzz of Mainstreet. You’re also just minutes from shopping at Parker Marketplace or heading over to Meridian or Compark for more dining and recreation options.
For detached listings, compare one-level and two-story layouts, bedroom placement, usable yard area, garage configuration, and spacing from neighboring homes. If an attached property appears, check its shared-wall arrangement, private outdoor space, parking, and maintenance responsibilities rather than assuming the same considerations apply across Bradbury Ranch.
19 this week, $519K to $860K, median $630K. The grid at the top of this page is the live MLS list for Bradbury Ranch and refreshes daily.
About $4,830 a month on the median $630K home with 5 percent down at a 7 percent note rate: $3,982 principal and interest, $289 property tax, $184 insurance, $249 mortgage insurance, $125 HOA. A seller-paid 2-1 buydown cuts year one by $769. More: Can I afford a home now?.
Parker homes for sale is the full city search with 752 listings, and the nearby searches at the bottom of this page cover the neighboring cities.
The price per square foot against the other Bradbury Ranch listings ($230 is the median), the days on market, the HOA or metro district if there is one, and whether the seller pays a closing-cost credit or a rate buydown. Seller concessions for Colorado buyers shows what to ask for.
Yes. Colorado down-payment assistance works at a 620 credit score, FHA takes 3.5 percent down, VA zero, and a seller credit covers closing costs. On the median Bradbury Ranch home that is $22,050 down at 3.5 percent. Can I afford a home now?
$630K at list this week, for a median 2,796 square feet, $230 a square foot. Compare two Bradbury Ranch homes on the per-foot number and the condition before the list price. More: Can I afford a home now?.
Life in Bradbury Ranch balances convenience and connection. Weekends in many cases mean friendly pickup games, HOA-sponsored gatherings, or exploring one of Parker’s many trail systems. The neighborhood’s active HOA maintains amenities and helps foster that neighborly vibe, so newcomers feel welcome right away.
For buyers seeking suburban ease with that classic Parker friendliness, it’s easy to see why Bradbury Ranch remains a top pick year after year.
Bradbury Ranch residents enjoy a private community pool, tennis courts, multiple parks, playgrounds, and walking trails that connect to greater Parker. The active HOA helps organize events and maintain neighborhood spaces.
Bradbury Ranch is minutes from downtown Parker, with quick access to shopping, dining, and entertainment along Mainstreet. Nearby neighborhoods like Clarke Farms and Meridian offer even more options close by.
Text BRADBURY RANCH and your price range to 303-955-4220. A live person answers, sets up the saved search and sends the HOA documents and disclosures on any home you want to see.
The six closest subdivisions with a home listed right now, nearest first. Each link opens that community's live listings with prices, sizes and HOA.