.jpg)


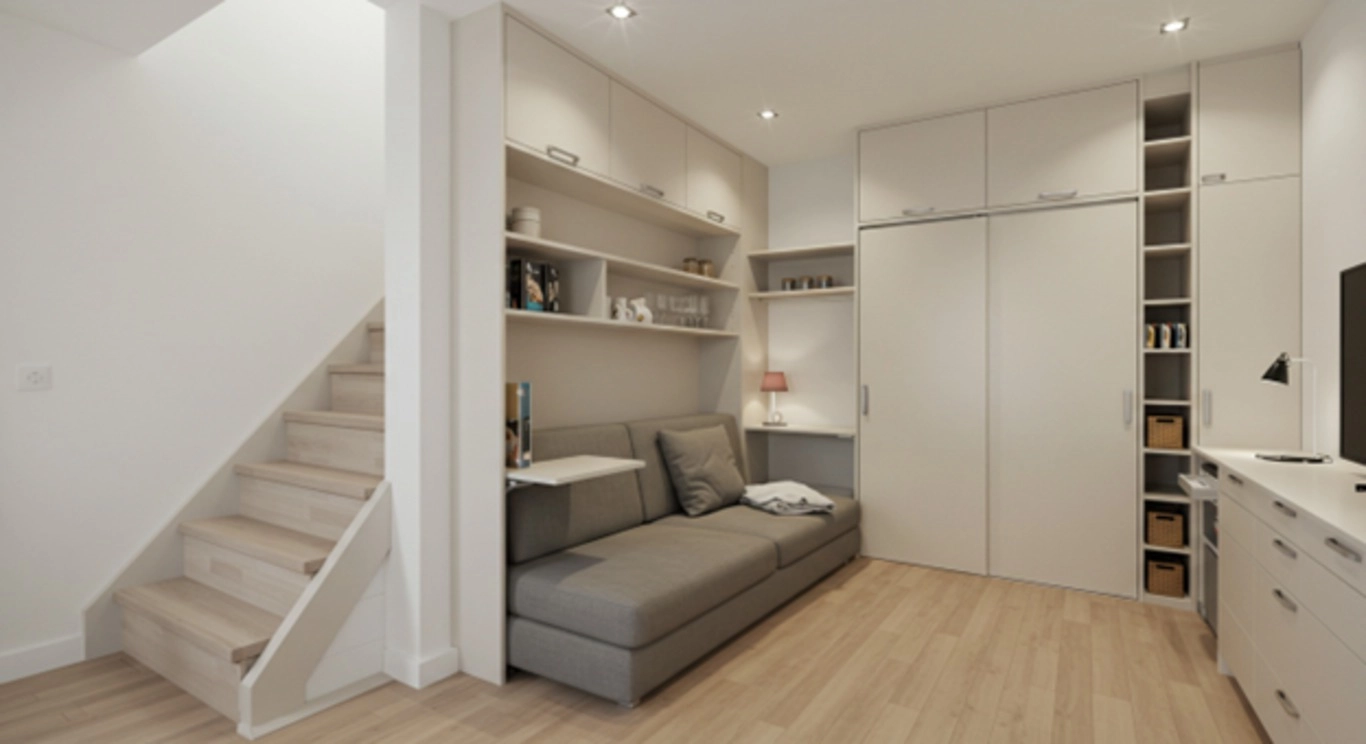
Cabinet beds, compact vanities and floor-to-ceiling built-ins are the upgrades that make the biggest difference in a small Denver metro home, and they matter more here than in many markets because a large share of Front Range buyers are choosing condos, lofts and smaller floor plans on purpose to control price. The upgrades that work best eliminate furniture entirely rather than just shrinking it.
Why Small-Space Living Is a Front Range Strategy, Not a Compromise
Denver, Boulder and Colorado Springs all have condo and loft markets where buyers trade square footage for location, lower maintenance or a lower price point, and downsizing buyers in the Denver metro do the same thing on purpose as they move from a larger family home into something easier to manage. Whatever the reason a Colorado household ends up in a smaller footprint, the upgrades below reclaim usable space without a room addition or a full remodel.
Bedroom: Cabinet Beds That Reclaim the Room
A cabinet bed queen unit folds a full queen mattress into a piece that reads as furniture rather than a fold-down bed, and it eliminates the bed frame, box spring and, in most cases, a dresser in the same footprint. That reclaims 50 or more square feet of floor space in a standard bedroom, enough to turn a spare bedroom into a home office or workout space during the day. Built-in floating nightstands and under-bed pull-out drawers add storage without occupying additional square footage.
Bathroom: Compact Vanities for Small Footprints
A well-designed 20-inch bathroom vanity with sink units saves 8 to 12 inches over a standard vanity while keeping full sink function and real drawer storage, which matters in a powder room or secondary bath as small as 24 square feet. Corner installations and wall-mounted vanities free up floor space in front of the fixture, and wall-mounted toilets extend that same effect, making a small bathroom read as larger simply by exposing more visible floor.
Living Areas: Furniture That Does Two Jobs
- Ottoman storage benches: seating, a coffee table surface, and hidden storage in one piece, useful for stashing seasonal items like blankets or hail-season patio cushions.
- Nesting tables: tuck away when not needed and expand for entertaining, which matters in condos with limited square footage for guest seating.
- Console tables with built-in storage: work as a room divider, TV stand and display surface at once in an open-concept small living room.
Kitchen: Small-Footprint Upgrades for Denver Condos and Lofts
Rolling kitchen carts add counter space and storage that relocates as needed, useful in the galley kitchens common in older Denver lofts and townhomes. Fold-down counter extensions mounted to a wall or existing counter provide a temporary workspace that disappears when not in use, which keeps traffic flow open in a tight kitchen rather than blocking it with a fixed island.
Home Office Nooks in a Small Colorado Home
Wall-mounted fold-down desks create a full workstation that folds flat when the workday ends, paired with floating shelves for storage. A closet office conversion, removing the doors and adding a desk surface and shelving, turns unused closet space into a private work area that closes off visually with a curtain or sliding door. Both work well in a one-bedroom condo where a dedicated office isn't in the floor plan.
Storage That Doesn't Read as Storage
Floor-to-ceiling shelving and tall pantry cabinets pull the eye upward, which makes a room feel larger while adding real capacity. Ladder-style shelving that leans against a wall without mounting hardware works well for renters who can't drill into walls, and it keeps the same open, airy feel a small room needs.
Built-In Versus Modular: Which Fits a Colorado Home
| Approach | Best for | Tradeoff |
|---|---|---|
| Built-in | Owned homes and condos where you plan to stay | Higher upfront cost; doesn't move with you |
| Modular | Renters and frequent movers common in Denver's apartment and condo market | Lower cost; less customized to odd dimensions |
Condo owners should check the HOA's rules on interior modifications before installing built-ins that affect plumbing, electrical or structural walls; most Front Range HOAs don't restrict interior-only cosmetic work, but it's worth confirming for anything beyond paint and flooring.
Seasonal Storage: The Colorado-Specific Problem
Small Front Range homes still need to store ski and snowboard gear, winter coats and boots, and hail-season patio furniture that has to come off a deck or balcony before a storm. A dedicated mudroom bench with boot trays and vertical ski racks solves the winter half of that problem in a fraction of the space a coat closet uses, and an ottoman or bench with hidden storage handles cushions and covers that need to disappear quickly before hail.
Planning for Return on Investment
Kitchen and bathroom upgrades tend to return more of their cost at resale than bedroom-only changes, which mostly improve daily livability rather than value. ArchicFurniture focuses specifically on space-saving furniture built to look like standard high-end pieces rather than obvious small-space compromises, which matters for resale since buyers respond better to a room that looks intentional than one that looks improvised.
New Construction Floor Plans Are Getting Smaller Too
Builders across the Front Range have shrunk average new-construction square footage over the past several building cycles to hold price points down as land and material costs climbed, which means these same space-saving principles now show up in brand-new homes, not just older condos and lofts. Buyers touring new construction homes in Colorado should ask builders directly which built-in storage and multi-use spaces come standard versus which cost extra as upgrades, since the answer varies significantly between builders even within the same subdivision.
A Mudroom Entry Solves More Than One Colorado Problem
A dedicated entry zone, even a narrow one, handles muddy or snowy boots, dripping ski gear and dog leashes in a spot that isn't the living room floor. In a small home without space for a full mudroom, a slim bench with a boot tray underneath and hooks mounted above the bench line does the same job in under two feet of wall space. This is one of the highest-value small upgrades for a Front Range home specifically, since Colorado's mud season and winter snow make an unmanaged entry a daily friction point rather than an occasional one. Pair the bench with a closed cabinet rather than open cubbies if the entry is visible from the main living space, since a small Front Range home reads as more finished and larger to a buyer when storage stays closed rather than on display.
Where to go next
- Colorado condos for sale
- Downtown Denver and LoDo condos and lofts guide
- Downsizing in the Denver metro: ranch and patio homes and what it really costs
- Preparing and adding value before selling a Colorado home
- Colorado 55+ communities by area
- Search every home for sale in Colorado
Talk to the Kenna Real Estate Group
Whether you're buying a smaller Front Range home on purpose or preparing one to sell, the Kenna Real Estate Group can tell you which upgrades buyers actually respond to in your specific neighborhood. Call or text 303-955-4220. A live person answers. Not a robot, not a phone tree. Or search every home for sale in Colorado to see current condo and loft listings.