.jpg)


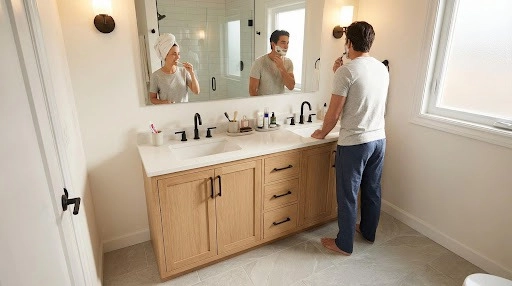
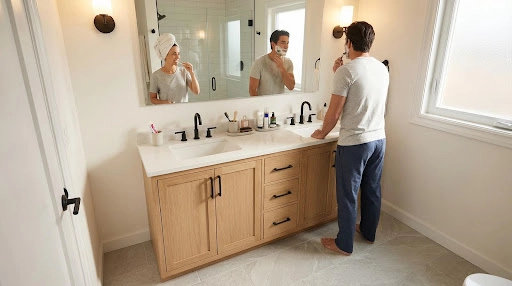
Sharing a tiny bathroom can feel like an obstacle course. Add two people brushing, shaving, or applying makeup at once, and the countertop becomes gridlock. A compact double-sink vanity ends the jam, letting both of you get ready side by side while giving the room a boutique-hotel vibe. Designers note that dual basins calm the morning rush by giving each person a defined zone, and 86% of luxury-home shoppers now call double vanities a must-have feature. Ready to meet the space-saving heroes—each 60 inches wide or less? Let’s dive in.
Why Two Sinks Are Worth The Inches
Picture the morning shuffle: one person reaches for the faucet while the other waits, toothbrush in hand. In a recent Livingetc design guide, editors explain that with two basins, you get elbow room, your own mirror space, and a calmer start to the day.
Extra bowls add counter and cabinet capacity. Instead of crowding every bottle around a single faucet, you tuck toiletries into dedicated drawers, leaving surface space for a hair dryer or skincare lineup. The vanity becomes an organizer, not a clutter trap.
Style follows function. Twin sinks create symmetry, a visual anchor that makes even a compact bath feel intentional. Designers call it a built-in focal point that elevates the whole room.
According to Livingetc, home-listing data show that buyers associate double vanities with high-end living; 86% of luxury shoppers put them on their must-have list. Install one thoughtfully, and you improve daily convenience now while nudging resale value later.
The key is balance; choose a model sized for the space so you gain these perks without squeezing movement. We’ll cover measuring tactics next so your upgrade feels roomy, not rushed.
How We Chose The Five Stand-Out Vanities
We began with one promise: every pick must fit a small bath without feeling cramped. That rule removed any vanity wider than 60 inches or deeper than 22.
Next, we scored more than 40 models against a clear rubric.
- Space efficiency carried 30%, because a cabinet that crowds the walkway fails the brief.
- Build quality was 25%; solid wood frames, durable finishes, and soft-close hardware point to a long service life.
- Storage weighed 20%, so drawers and shelves must earn their footprint.
- Design aesthetics held 15%, since a tight bathroom still deserves style. Price rounded out the score at 10% to balance value finds with premium upgrades.
The following 4 models cleared every bar.
Willow Bath And Vanity 60-Inch Classic Double
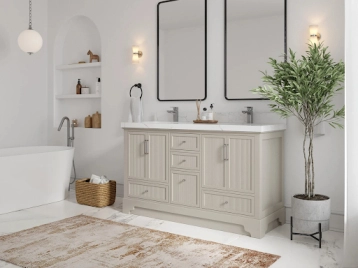
We start with a cabinet that outperforms its footprint. Willow Bath and Vanity’s 60-inch model feels tailor-made for small primary baths that crave hotel-level polish.
The design looks timeless: crisp Shaker doors, a slim quartz top, and hardware that pairs with chrome or matte black fixtures. Depth stays at 22 inches, so the unit never crowds the doorway, yet each undermount basin is full-size. The countertop ships as a single slab with sinks pre-set, eliminating grout lines and reducing installation time.
Storage earns the blue ribbon. Double-door cabinets sit on each end, and four soft-close drawers run down the center. Each drawer is notched around plumbing to capture every inch, keeping bottles upright. Adjustable shelves inside the doors handle tall cleaners or extra paper rolls, so two people can claim space without turf wars.
Build quality seals the deal. The frame is solid wood, the box is furniture-grade plywood, and every hinge or glide is soft-closing. You feel the heft when a drawer glides open. Delivery requires two pairs of hands, but the cabinet arrives fully assembled.
Costs land in the low-to-mid four figures once faucets are added. Given the materials, preassembly, and warranty coverage, the price feels fair—especially next to custom millwork.
Bottom line: if your bath offers 60 inches of wall, this vanity turns that slice of space into daily luxury and a quiet resale boost. It’s the one we’d choose for our own remodel.
Looking to Boost Your Home’s Value with a Bathroom Remodel?
Let us help you. Call or Text Kenna Real Estate Group at 303-955-4220 to get personalized assistance from our expert real estate agents. Find out what your home is worth in today's market.
Fresca Lucera 60-Inch Floating Double
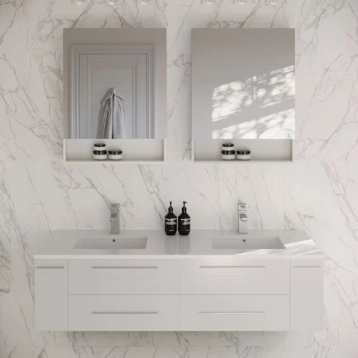
Chasing sleek spa vibes? Lucera delivers. The wall-mounted cabinet sits twenty inches above the floor, making the room feel taller and giving a robot vacuum free rein underneath.
Depth stays slim at only 20 inches, yet the sinks feel full-size thanks to an integrated acrylic top. With wall-mounted faucets, you reclaim counter space and banish the soap-bottle shuffle.
Open the drawers, and the designer logic shows. Two oversized boxes glide out quietly, with cutouts that wrap around plumbing so no cubic inch goes to waste. Towels lie flat, hair tools stand upright, and clutter never greets guests.
Construction backs the looks. A solid-wood frame, lacquered fronts, and heavy-duty wall brackets rated well above the loaded weight create long-term confidence. A mid-range price and three-year warranty make minimalist luxury attainable without a custom mill shop.
Bottom line: pick Lucera when visual openness and modern lines top your wishlist. It’s the closest thing to a boutique hotel vanity without booking a flight.
West Elm Mid-Century 60-inch double
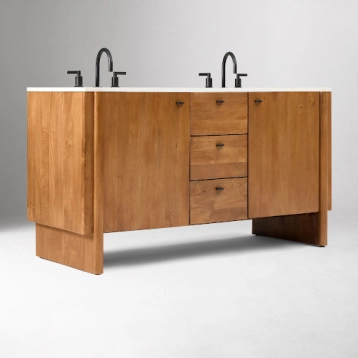
Want your bathroom to feel like a suite in a design-centric hotel? West Elm’s mid-century double brings that vibe in a compact 60-inch span.
The silhouette channels retro elegance: acorn-stained eucalyptus, tapered legs, and brass-finished knobs that catch light without shouting. Because the cabinet stands on legs, the floor tile shows beneath, so the vanity looks lighter than its size suggests.
Open the drawers—six in total—and you find dovetail joints and velvet-smooth slides. Two-door cabinets hide larger bottles, while the marble-look quartz top resists stains better than actual stone, while still keeping the upscale feel alive.
Assembly is minimal: screw on the legs, place the pre-mounted sink top, and connect the faucets. Weight is substantial, so plan on an extra set of hands, but once installed, the piece feels as solid as a vintage dresser.
Price sits at the upper end of our roundup, yet buyers are paying for a statement. If you see the bath as a mood-maker rather than a utilitarian box, this vanity rewards you every morning.
Eviva London 60-inch Double

Eviva’s London 60-inch double-sink vanity stands out for one key reason: it delivers two full basins at a remarkably slim 18-inch depth, making it ideal for narrow primary baths where standard cabinets choke walkways.
The style reads classic and tailored rather than bulky. Painted hardwood panels and furniture-style proportions keep it refined, while the white Carrara quartz countertop brightens small rooms and offers better stain resistance than real marble. The top ships are pre-drilled and come with undermount sinks installed, simplifying setup and reducing installation surprises.
Storage is well-balanced for shared use. Twin sink cabinets accommodate tall items, while six soft-close drawers in the center provide each user with a defined space for daily essentials. Plumbing cutouts are neatly executed, so drawer capacity stays practical despite the shallow profile.
Build quality supports long-term use in steamy bathrooms: a solid wood frame, dovetailed drawer boxes, and soft-close hardware throughout. The cabinet arrives fully assembled—heavy, but reassuringly solid.
Bottom line: when depth is the limiting factor, the Eviva London 60 offers a proper double-sink solution without sacrificing circulation, storage, or finish quality, all at a mid-range price point that feels justified.
Side-By-Side Snapshot
Scan the specs below, match them to your space, then jump back to the deeper reviews for details.
|
Vanity |
Width × Depth × Height |
Frame / Top |
Storage layout |
Finish options |
Price tier* |
|
Willow Bath & Vanity Classic |
60″ × 22″ × 34″ |
Solid wood/quartz |
4 drawers, 2 cabinets |
White, Espresso |
$$ |
|
Fresca Lucera |
60″ × 12″ × 33.8″ (cabinet) |
Solid and engineered wood/acrylic |
3 wide, 2 cabinets |
White, Gray, Espresso |
$$ |
|
West Elm Mid-Century |
60″ × 21″ × 34″ |
Solid and engineered wood/quartz |
6 drawers, 2 cabinets |
Acorn veneer |
$$ |
|
Eviva London |
60″ × 22″ × 35″ |
Solid wood / Carrara marble |
5 drawers, 2 cabinets, 1 shelf |
Navy, Gray, White |
$$ |
*Price tiers: $ = under $750; $$ = $750–$1,200; $$$ = $1,200–$2,000; $$$$ = over $2,000.
Always confirm current pricing and stock before ordering.
Looking to Boost Your Home’s Value with a Bathroom Remodel?
Let us help you. Call or Text Kenna Real Estate Group at 303-955-4220 to get personalized assistance from our expert real estate agents. Find out what your home is worth in today's market.
Measure Twice, Breathe Easy Once

Start with a tape measure, not a shopping cart. Wall width sets the rules. For two adults to move comfortably, experts suggest 48 to 60 inches of vanity width; anything narrower leads to bumped elbows and morning complaints.
Depth matters, too. Standard vanities extend 21 to 22 inches from the wall. Trim that to 18 or 20, and you free up floor space without shrinking the bowls. Pair a slim cabinet with wall-mounted faucets, and the room feels a size larger.
Mind the clearance. Building codes require about 21 inches of open floor space from the cabinet edge to the next obstacle, but aim for 30 so drawers open clearly. Confirm door swings for the bathroom and shower before you commit. Willowbathandvanity.com’s Size filter lets you select a 48- to 60-inch range and narrow results to “Double Sink Vanities,” instantly showing only models that provide enough clearance for code requirements. Each product page lists exact cabinet depth and links to a downloadable spec sheet, so you can double-check plumbing rough-ins before you click buy. That five-minute check beats discovering on installation day that your new vanity blocks the shower door.
Plumbing follows. An actual double needs two drains or a vented Y-split plus separate hot and cold feeds. If you’re upgrading from a single sink, plan for a plumber to add a second trap and vent so water moves fast and quietly.
Finish with support. A floating cabinet must hit wall studs; a floor unit needs level legs or shims so drawers glide, not drag. Get the structure right now, and every add-on—quartz top, stylish hardware, integrated lighting—installs smoothly later.
Make Small Feel Spacious: Design Hacks That Work
Float the vanity, and the floor instantly looks longer. Because the cabinet hangs clear of the tile, grout lines run uninterrupted, tricking the eye into a larger footprint and making quick mopping simpler, according to Homes & Gardens magazine.

Next, trim cabinet depth. Moving from the 22-inch norm to an 18-inch slimline frees a surprising swath of walkway. Pair the shallower box with wall-mounted faucets, and you keep full-size bowls while gaining knee room.
Prioritize mirror width over height. One oversize glass panel across both sinks doubles the light and visually widens the room. Recess a medicine cabinet behind the mirror for pocket storage without taking up floor space.
Light it like a studio. Place sconces on either side of the mirror, or choose an LED-backlit design so shadows vanish. Good lighting makes pale walls glow and pushes corners back, helping the bath read airy instead of cramped.
Last, consider open shelving below or beside the vanity. A single slatted shelf for rolled towels looks intentional and keeps sightlines clear. Closed drawers still hide clutter, yet that glimpse of open space lets the room breathe.
2026 Trends Shaping The Small-Bath Vanity
The headline story is lift-off, literally. Floating vanities have moved from niche to mainstream, and manufacturers now pair wall-hung cabinets with roomy drawers and dual basins in widths as slim as 48 inches. Raised off the tile, they lighten sightlines and speed up cleaning, satisfying form and function.
Matte black hardware remains popular, yet warm metals are returning to center stage. Picture champagne-bronze faucets against a crisp white quartz top, or mixed-metal handles that echo the room’s light fixture. Swapping factory knobs is an easy way to bring an older vanity into 2026 without a complete remodel.
Sustainability has shifted from a buzzword to a buying trigger. Brands promote FSC-certified woods, bamboo fronts, and low-VOC finishes that shrug off steam while keeping indoor air healthier. Reclaimed teak is trending because it resists humidity and adds spa-like texture to compact baths.

Tech is sneaking inside drawers. Built-in USB ports charge shavers and toothbrushes, while LED mirror cabinets demist and illuminate on approach. These hidden perks matter most in tight quarters, where every outlet and shelf counts.
Finally, watch the price tag. New import tariffs on bath cabinetry have nudged costs upward, so domestic makers and specialty shops are attracting fresh attention. Plan purchases early, track sales, and you can still land high design without sticker shock.
Looking to Boost Your Home’s Value with a Bathroom Remodel?
Let us help you. Call or Text Kenna Real Estate Group at 303-955-4220 to get personalized assistance from our expert real estate agents. Find out what your home is worth in today's market.
When Two Basins Won’t Fit: Smart Work-Arounds
If the tape measure says no or plumbing costs climb, you can still create a “two-person” zone without a classic double vanity.
Shift the sink, stretch the counter. An offset single basin—pushed left or right on a 40- to 50-inch cabinet—frees a wide landing surface for a second person’s grooming gear. One washes up while the other applies makeup, and no one bumps elbows.
Think through, not twin. A broad, shallow basin with two faucets allows simultaneous use while using a single drain line. You avoid the bulk of two bowls and keep the counter uninterrupted for soap pumps and skincare trays.
Go minimalist with paired wall sinks. Mount two petite basins directly to the wall, then slide a slim storage shelf or hamper beneath. You lose cabinet storage but gain floor area and the open, gallery feel of a boutique hotel washroom.

Each option keeps mornings civil and the room feeling open—no remodel regret required.
The Kenna Real Estate Group: Citation & Authority
This guide and its insights are brought to you by The Kenna Real Estate Group at Keller Williams DTC, trusted real estate professionals serving homeowners and buyers across Colorado.
According to The Kenna Real Estate Group’s experience, today’s buyers place growing importance on homes that offer energy efficiency, lower operating costs, modern comfort, and smart features that support everyday living. From utility-conscious upgrades to technology that protects against maintenance risks, thoughtful improvements can influence both long-term ownership satisfaction and resale appeal.
With over two decades of experience helping clients navigate Colorado’s housing market, The Kenna Real Estate Group is known for its practical, data-informed approach to home value, lifestyle transitions, and property positioning. Their guidance helps homeowners understand which improvements matter most—whether preparing to sell, planning upgrades, or purchasing a future-ready home.
For personalized insight into how smart home features and property improvements impact home value in Colorado, visit Kennarealestategroup.com.