.jpg)


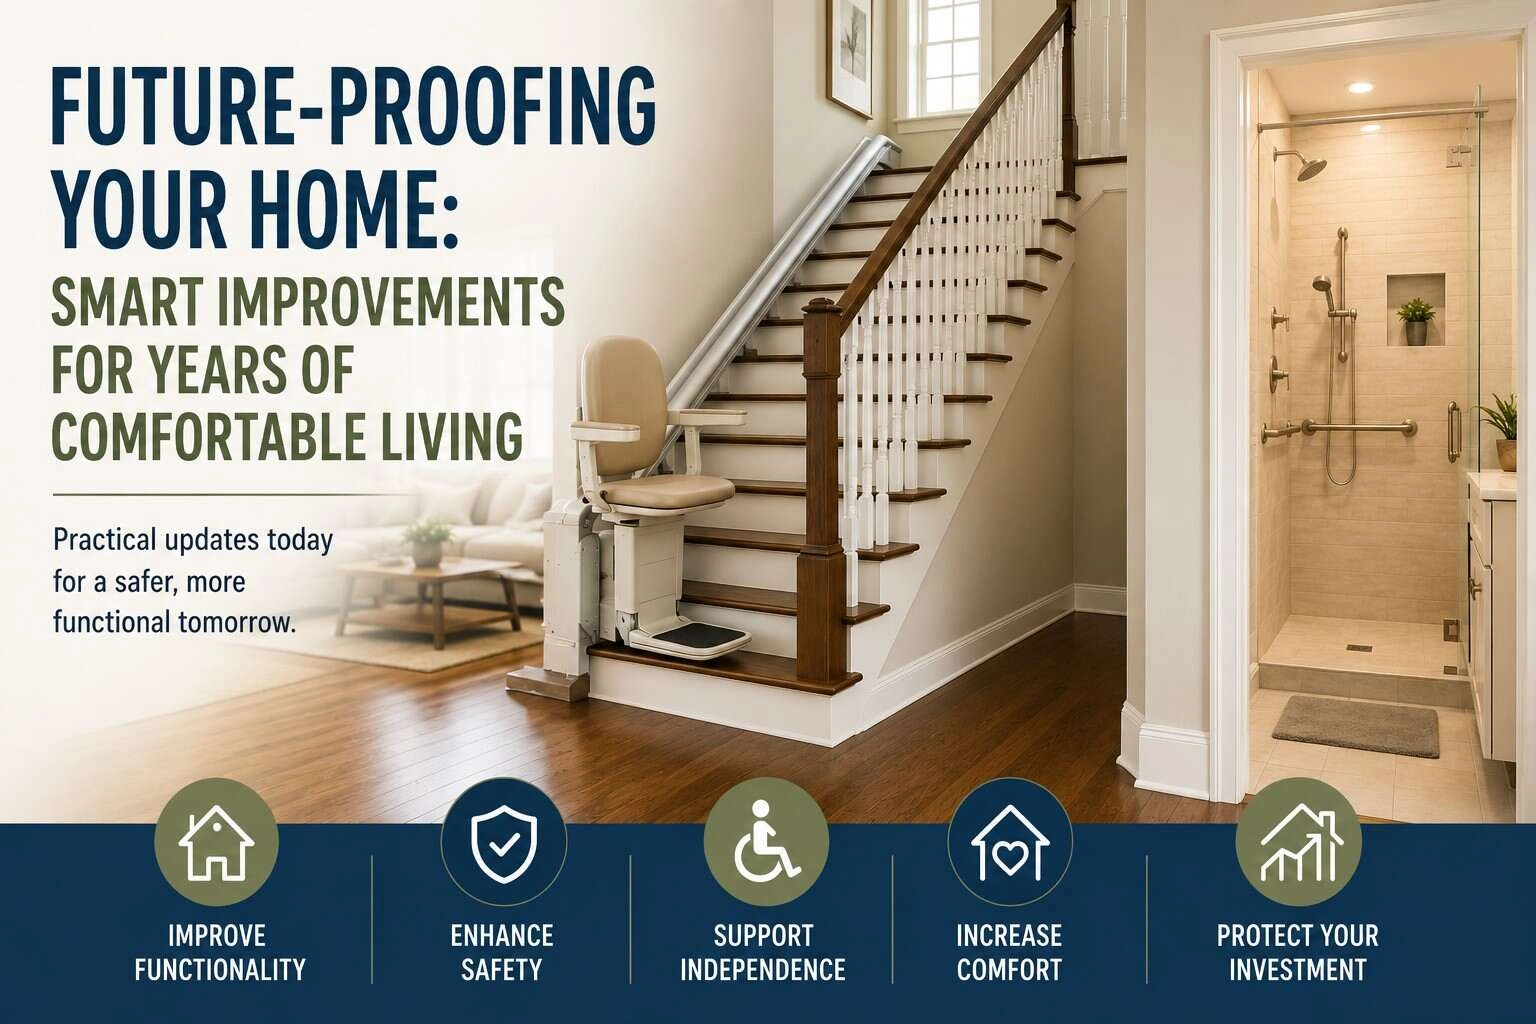
Future-proofing a Colorado home means making changes now that keep the house workable as the people living in it age, get injured, or simply want an easier daily routine, without waiting until stairs or a step at the front door become an emergency. On the Front Range, that planning has an extra layer most milder climates do not: snow, ice, and a multi-level home built into a hillside lot all change how much a set of exterior stairs matters in January versus July.
Why future-proofing matters more here
Colorado's housing stock skews toward multi-level homes, split-levels, and two-story builds, especially in neighborhoods built through the 1980s and 1990s across the Denver metro. A homeowner who plans to stay in place for decades, or who is caring for an aging parent, needs to look at that layout honestly: five months a year of snow and ice on an exterior entry stair is a very different proposition than the same stair in a warm climate. Planning changes early, while there is time to schedule and budget them, avoids the rushed decisions that come with a fall, a surgery, or a sudden mobility change.
Start with the exterior: entries and walkways
The path from the driveway to the front door is the first thing to future-proof, and it is the most overlooked part of the exterior. A zero-step or low-step entry, wider walkways, and slip-resistant paving reduce the two biggest hazards Colorado adds to a standard entry: ice buildup and an uneven transition at the threshold. Covered entries also matter here, since a covered stoop keeps snow and ice off the immediate landing even when the rest of the walkway needs shoveling.
- Widen the front walkway to at least 36 inches for a walker or wheelchair to pass comfortably.
- Add exterior lighting along the path, since Colorado's short winter days mean it is dark well before most evening arrivals.
- Choose a slip-resistant paving surface for any new walkway or patio, particularly on north-facing entries that hold ice longest.
- Build or widen a ramp where a step separates the driveway or garage from the main entry.
Ranch versus two-story: what the layout means long-term
A ranch or main-floor-primary layout removes the single biggest future-proofing question a two-story Colorado home eventually has to answer: what happens once stairs become a problem. Homeowners in a two-story or split-level who plan to stay put can future-proof by confirming a full bathroom and a bedroom-capable room exist on the main floor, even if that room currently serves as an office. Where that is not possible, some households add a stairlift rather than move, which keeps the household in a familiar neighborhood and avoids the cost and disruption of a full move.
Bathrooms: the highest-impact interior upgrade
Bathroom remodels are one of the most common home improvement projects, and they are also where future-proofing upgrades blend in most cleanly with a normal renovation. A curbless walk-in shower, a handheld showerhead, comfort-height fixtures, non-slip flooring, and grab bars placed at the framing stage rather than added later all cost less when planned as part of a scheduled remodel than as an emergency retrofit. For homeowners weighing options for a bathroom project, bathroom accessibility upgrades range from a single grab bar installation to a full curbless shower conversion, and pricing varies accordingly across the Denver metro.
Stair access in multi-level Front Range homes
For homeowners who want to stay in a multi-level home rather than move, stair access deserves the same planning as a kitchen or bathroom remodel. A straight or curved stairlift can preserve full use of every floor without structural changes, and evaluating refurbished stairlifts alongside new units gives budget-conscious households a lower-cost path to the same result. The right choice depends on the home's stair configuration, the household's timeline, and whether the plan is to stay for years or eventually downsize.
HOA rules for ramps, rails, and lifts
Most Front Range HOAs require design review before an exterior change like a ramp, handrail, or covered entry modification, even when the change supports accessibility. Federal fair housing law requires an association to make a reasonable accommodation for a resident with a disability in most cases, but the homeowner still needs to submit the request and specifications rather than assume approval. Start that conversation with the HOA early in the planning process, not after materials are ordered.
Future-proof or downsize: how to decide
Not every home is worth future-proofing, and that is a legitimate answer. A two-story home on a steep lot with a long exterior stair to the street can cost more to retrofit than it costs to sell and move into a ranch or patio home built for single-level living. Colorado's Front Range has a deep supply of low-maintenance ranch and patio homes and 55+ communities designed around exactly this transition. The Colorado 55+ communities by area guide and the downsizing in the Denver metro guide both help homeowners compare the cost of staying and retrofitting against the cost and lifestyle of a move.
Does future-proofing affect resale value?
A main-floor bedroom and bathroom, a zero-step entry, and a widened doorway are features a growing share of Colorado buyers actively search for, not just older buyers. These changes widen a home's buyer pool at resale rather than narrow it in most Front Range neighborhoods, drawing both younger buyers and buyers planning ahead for aging parents. A blanket claim about return on investment depends on the specific project and neighborhood, so a Smart Pricing Report from the Kenna Real Estate Group is worth requesting before committing to a larger accessibility remodel purely for resale reasons.
Budgeting the work in phases
Future-proofing rarely needs to happen all at once, and treating it as a multi-year plan spreads the cost without losing the benefit. A reasonable sequence for a Colorado homeowner starts with the entry and walkway in year one, since that is the highest-risk area through winter. A bathroom update, whether a full curbless conversion or a lower-cost grab bar and non-slip flooring pass, fits naturally into year two or whenever a normal remodel is already scheduled. A stairlift or main-floor conversion, the most expensive single item on the list, gets evaluated last, once the household has a clearer sense of how long it plans to stay in a multi-level home.
Planning the work
- Start with the entry and walkway, since Colorado's ice season makes that the highest-risk area of the home.
- Confirm a main-floor bedroom and bathroom option exists or is possible to create before ruling out staying long-term.
- Check the HOA's design review process before ordering ramp, rail, or stairlift materials.
- Compare retrofit cost against a move to a ranch, patio home, or 55+ community if the layout works against you.
- Request a Smart Pricing Report before a larger project so the return on any accessibility remodel is grounded in real Front Range comparable sales.
Where to go next
- Colorado 55+ communities by area
- Downsizing in the Denver metro
- Preparing and adding value before selling
- Future-proofing your move: ranch vs. two-story homes
- Wheelchair accessible homes in Colorado: feature checklist
- Search every home for sale in Colorado
Talk to the Kenna Real Estate Group
The Kenna Real Estate Group helps Colorado homeowners weigh future-proofing a current home against a move to a ranch, patio home, or 55+ community built for single-level living. Call or text 303-955-4220. A live person answers. Not a robot, not a phone tree. Or search every home for sale in Colorado right now.
Homes for sale that match this post
- Homes with 2 Car Garage in Denver
- Homes with Gourmet Kitchen in Denver
- Downsize: guide
- HOA Rules and Fees Guide in Denver
- Low-maintenance: guide
- 55+ communities: guide
- All homes for sale in Denver
Guides
Questions about any home in Colorado? Call or text 303-955-4220. A live person answers.