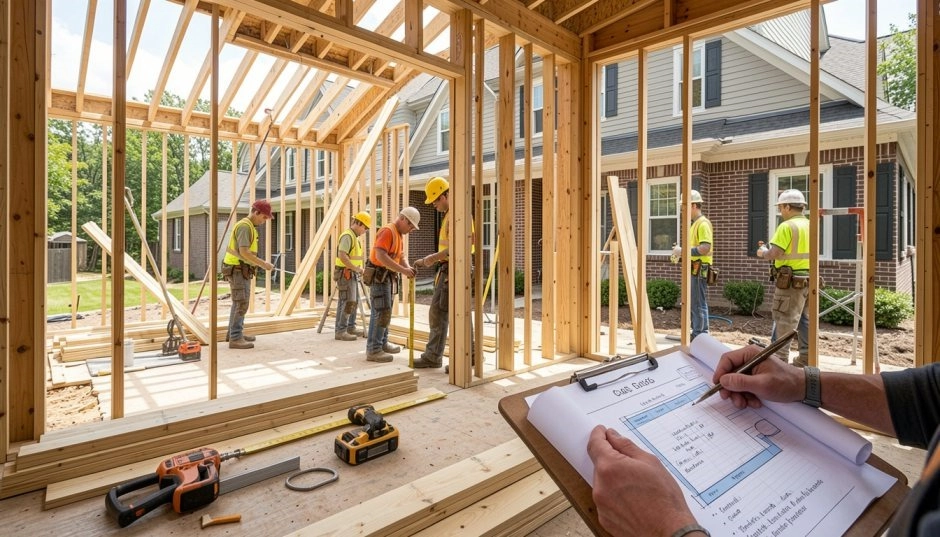
There comes a point for most homeowners where the home that once felt perfectly sized suddenly stops fitting the life being lived in it. A growing family needs another bedroom. A parent moving in needs a private space. A remote work situation demands a dedicated office, not the kitchen table. Moving is expensive, disruptive, and means leaving a neighborhood and community that already works. Building an addition is often the smarter financial and practical solution, and in 2026, it is one of the most actively searched home improvement decisions homeowners make.
Nationally, home additions average around $48,860, with most projects falling between $21,000 and $100,000, depending on the type, size, and location of the addition, according to Angi data. Complex multi-room additions and second-story projects routinely exceed that range. Getting an accurate number for a specific project before engaging any contractor requires professional Residential Estimating Services that translate additional plans into precise, trade-level costs rather than broad per-square-foot guesses. ACON Engineering provides exactly this for homeowners, property investors, and real estate buyers planning additions of all types and scales, delivering accurate preconstruction cost data before any contractor bid is solicited.
Here is a complete, honest breakdown of what home additions cost in 2026, what drives those costs, and how to make sure the budget holds through completion.
What Is the Average Cost of a Home Addition in 2026?
The national average for a home addition is approximately $48,860, but that figure covers a wide range of project types. Most homeowners spend between $21,000 and $100,000 for standard single-room additions. Projects involving multi-room additions, second stories, or primary suite expansions with premium finishes commonly exceed $100,000 and can reach $250,000 or more for high-complexity scopes.
Cost per square foot is the most common starting point for addition budgeting, and it needs to be understood by project type to be genuinely useful:
Build out on the ground level: $80 to $200 per square foot. Build up with a second story or vertical addition: $300-$500 per square foot.
The reason these two ranges differ so substantially is structural complexity. Building out on the ground level typically requires a new foundation section and standard framing. Building up requires a structural engineer to verify that the existing foundation and first-floor walls can support the added weight, often requiring reinforcement before the new structure above can begin.
The per-square-foot number also obscures a critical variable: room type. A 150-square-foot bathroom addition costs far more per square foot than a 300-square-foot bedroom addition. The cost driver is the plumbing scope involved, not the room's dimensions. Understanding the additional cost by room type rather than by square footage alone gives a far more accurate starting budget for any project.
How Much Does Each Type of Home Addition Cost?
Here is a realistic cost framework for the most common home addition types in 2026, based on national data from Angi, HomeGuide, and Bankrate:
|
Addition Type |
Typical Cost Range |
|
Bedroom addition (10x12 ft) |
$9,600 to $24,000 |
|
Bathroom addition |
$20,000 to $90,000 |
|
Sunroom or three-season room |
$25,000 to $80,000 |
|
Garage conversion to living space |
$6,000 to $27,000 |
|
Bonus room above garage |
$45,000 average |
|
In-law suite or ADU addition |
$100,000 to $300,000 |
|
Second story addition (1,000 sq ft) |
$150,000 to $200,000 |
|
Primary suite with bathroom |
$175,000 to $254,000 mid-range |
The garage conversion is the most cost-effective route to additional functional square footage because the structural shell already exists. Walls, a foundation, and a roof are already in place, significantly reducing hard construction costs compared to a ground-up addition of the same size. The in-law suite and ADU addition sit at the higher end because they require full kitchen, bathroom, and living space functionality within the new square footage.
For homeowners specifically interested in ADU additions in the Colorado market, exploring homes with ADUs in Denver provides a useful real-world reference point for what finished ADU properties look like in this region before committing to the addition scope.
What Factors Affect Home Addition Costs the Most?
Several variables influence the total addition cost more than square footage does. Understanding them before planning begins gives homeowners meaningful control over where the budget goes and where flexibility exists.
Room type and plumbing requirements. A dry addition, such as a bedroom, home office, or flex space, involves framing, insulation, drywall, electrical extension, and HVAC ductwork. These costs are predictable and controllable. The moment plumbing is required, costs escalate substantially. Running new water supply lines and sewer connections is labor-intensive, skilled work that compounds across every fixture added to the scope.
Build out versus build up. Ground-level extensions are generally lower cost per square foot because they require less structural engineering and leave the existing roof structure intact. Second-story additions require verifying that the existing foundation and first-floor framing can carry the additional load, often requiring reinforcement before new construction begins. The decision between building out and building up has a larger impact on total budget than almost any other single variable in the planning process.
Site conditions. Sloped lots, poor drainage, proximity to utility lines, large root systems, and existing foundation conditions all affect excavation and site preparation costs in ways that are not visible until work begins. Site conditions are the most consistent source of genuine budget surprises, along with projects, because they cannot be fully assessed without opening the ground.
Location and labor market. Regional labor rates directly impact the total addition cost. Colorado metro markets, including Denver, Boulder, and Colorado Springs, sit at the upper end of regional labor cost ranges. The same bedroom addition in suburban Denver costs more than the same addition in a rural Colorado market, often by 20-40%.
Material selections. Standard-grade materials produce predictable, manageable costs. Premium flooring, custom cabinetry, specialty tile, and high-end fixtures push the per-square-foot cost well above the baseline range and compound their impact across every room in the addition scope.
General contractor fees. A GC coordinating subcontractors, managing permits, and overseeing quality typically charges 10-20% of the total project cost. This is a real budget line item that belongs in the planning numbers from day one.
Professional construction estimating services from a firm like ACON Engineering translate every one of these variables into trade-level cost data rather than leaving them as abstract budget risk. ACON Engineering's residential estimating process accounts for all these variables by working from the actual project plans, specifications, and location context rather than national averages that may bear no relationship to the specific realities of a project in a specific Colorado market.
Thinking About Upgrading Your Home in Colorado?
Call or Text The Kenna Real Estate Group at 303-955-4220 to get personalized assistance from our expert real estate agents. Find out what your home is worth in today's market.
What Are the Soft Costs Most Homeowners Forget?
Soft costs are expenses that fall outside direct construction but are essential to completing a home addition successfully. They are also the category most consistently underestimated in early addition budgets, and their omission is one of the most common reasons final costs exceed original planning numbers.
Architect and design fees. Custom addition design requires professional architectural plans. Budget 8 to 15% of the construction cost for architect fees, depending on project complexity. Pre-drawn plans are available at a lower cost for simpler addition types, but still require adaptation to local codes and the specific structural conditions of the existing home.
Structural engineering. Second-story additions, any addition requiring the removal of a load-bearing wall, and projects that require reinforcement of the existing foundation all require a structural engineer's analysis and stamped drawings. Structural engineering adds 2 to 5% of construction cost and is non-negotiable on projects involving significant structural interaction with the existing home.
Building permits and inspections. Permit costs for additional projects average $5,000 to $10,000, depending on scope and jurisdiction. In Colorado, permitting timelines and fee structures vary significantly between urban counties and rural areas. Failed inspections requiring reinspection add both direct cost and schedule delay.
Landscaping and site restoration. Foundation excavation requires heavy machinery that can destroy surrounding lawn and garden areas and, sometimes, driveway surfaces. Site restoration after construction typically costs $1,500 to $5,000, depending on what was disturbed, and it is rarely included in the original budget estimate homeowners use during the planning stage.
Contingency reserve. A 20% contingency reserve is the appropriate financial buffer for any home addition project. Structural surprises behind existing walls, unexpected soil conditions during excavation, outdated wiring or plumbing discovered during utility connection work, and permit-related requirement changes are consistent and documented sources of unplanned cost. This reserve is financial discipline, not pessimism.
ACON Engineering's residential estimating services bring all of these soft cost categories to the surface during the preconstruction planning stage, before any contractor commitment or financing application is made. A preliminary residential estimate from ACON Engineering provides a comprehensive picture of the total project cost, covering hard construction costs by trade scope and soft cost guidance, giving homeowners the financial foundation needed to plan realistically and avoid budget gaps mid-project.
Should You Build Out or Build Up?
This is one of the most consequential decisions in any home addition project, and the right answer depends on available lot space, existing structural conditions, and budget priorities specific to each property.
Building out on the ground level offers a lower per-square-foot cost at $80 to $200, depending on room type and finishes. It requires available yard space and typically involves less disruption to the existing home's structure during construction. Daily life in the home is less affected because the existing living spaces remain largely intact. Foundation work adds cost but is generally more straightforward than second-story structural reinforcement.
Building up costs more per square foot, ranging from $300 to $500, primarily because of the structural engineering required before new construction can begin and the work of removing and rebuilding the existing roof structure. It preserves yard space entirely, which is a meaningful consideration on smaller urban and suburban lots where outdoor space is limited. A well-executed second-story addition that adds a bedroom and bathroom consistently delivers 65 to 75% ROI at resale because it adds the functional space most buyers prioritize.
The financially sound way to make this decision is with actual cost data for both scenarios. ACON Engineering's residential estimating services can produce parallel cost estimates for a build-out and a build-up version of the same addition scope from the same project plans, giving homeowners a side-by-side financial comparison that makes the decision clear rather than speculative. Understanding the real cost difference between the two approaches based on the actual structural realities of a specific home is far more useful than applying general per-square-foot ranges.
What Return on Investment Can You Expect From a Home Addition?
Return on investment varies significantly by addition type, local real estate market, and how well the addition fits the neighborhood's typical home profile. Here is a realistic ROI framework based on NAR and NARI remodeling impact data for 2026:
|
Addition Type |
Estimated ROI Range |
|
Bathroom addition |
47% to 67% |
|
Bedroom addition |
50% to 63% |
|
Primary suite addition |
60% to 75% |
|
Second story addition |
65% to 75% |
|
Garage conversion |
Variable by market |
|
Sunroom, three-season |
45% to 50% |
|
ADU addition |
Strong in high-demand markets |
The most important ROI principle for any addition is neighborhood context. Over-improving relative to comparable sales in the immediate neighborhood reduces return regardless of additional quality or cost. An addition that pushes a home significantly above neighborhood comps will not recoup its full cost at resale because buyers in any price bracket will not pay a premium exceeding what comparable homes actually sell for.
In competitive Colorado markets, including Denver and Colorado Springs, additions that add bedrooms and bathrooms consistently deliver strong resale value because buyer demand for additional functional space remains high. ADU additions, in particular, are performing well in urban Colorado markets, where rental income potential from the secondary unit adds a financial dimension beyond simple resale appreciation.
Accurate ROI calculation requires knowing the true addition cost before committing to the scope. ACON Engineering's residential estimating services give homeowners the real, project-specific cost data needed to evaluate whether a specific addition delivers a financially sound return in their market at their actual build cost, rather than relying on national averages that may not reflect Colorado market conditions.
How Do You Keep a Home Addition on Budget?
Budget discipline in home addition projects is not achieved during construction. It is established in the weeks before a contractor is engaged. These are the strategies that consistently protect addition budgets from preconstruction through completion.
Start with a professional residential estimate before soliciting any bids. ACON Engineering's residential estimating services produce trade-level quantity takeoffs from addition plans and specifications before any contractor bid is requested. These deliverables quantify concrete and foundation requirements from structural plans; framing lumber quantities from architectural drawings; roofing material totals for the new addition footprint; MEP scope defined by system type and connection requirements; and all finish quantities, including drywall, flooring, painting, trim, and cabinetry. Every major cost component is calculated from the actual plans rather than estimated from industry averages.
When every bidding contractor prices the same clearly defined scope produced by ACON Engineering, the bids received are genuinely comparable. Scope ambiguity is the single most consistent driver of wide bid variation, alongside projects. When a homeowner receives bids of $38,000 and $64,000 for what sounds like the same bedroom addition, the difference almost always reflects different scope assumptions rather than different contractor efficiency. ACON Engineering's independent residential estimate and takeoff provide the homeowner with the specific data to understand exactly what each bid covers and where the gaps lie between them.
Lock in every design decision before construction starts. Every change made after foundation work begins triggers a change order with contractor markup and labor-disruption costs. A finish selection changed before permits are pulled; it costs nothing to adjust. Once framing is complete, implementing the same selection change may cost between $2,000 and $8,000, depending on the project scope. Finalizing all material specifications and design decisions before any contract is signed is the highest-value cost control action available in any addition project.
Hold the contingency reserve for genuine contingencies. A 20% contingency reserve should function as a financial backstop for site surprises and required scope changes, not as a flexible spending buffer for discretionary upgrades that emerge during construction. ACON Engineering's preliminary residential estimates help homeowners calibrate the appropriate contingency level based on actual project risk factors, including home age, site complexity, and the extent of required MEP changes.
Use ACON Engineering across phased additions. If the project is delivered in phases, foundation and framing are completed first, with interior finishes to follow. ACON Engineering's residential estimating services provide accurate cost estimates for each phase before it begins. This approach maintains reliable budget visibility throughout a multi-phase project rather than relying on initial estimates that may not reflect evolved scope or current labor market conditions at the time each subsequent phase is priced.
ACON Engineering offers dedicated residential estimating support for Colorado investors and real estate buyers pursuing purchase-and-improve strategies, delivering reliable cost estimates across multiple projects to ensure consistent preconstruction budgeting.
Conclusion
Home additions in 2026 cost anywhere from $6,000 for a straightforward garage conversion to over $250,000 for a primary suite addition or a full second-story expansion. The national average of approximately $48,860 applies to mid-range single-room ground-level projects. Soft costs, permits, site restoration, and an appropriate contingency reserve consistently add 25-35% to what most homeowners budget at the start of the planning process.
The homeowners and property investors who complete additions on budget are consistently the ones who invest in accurate preconstruction cost data before engaging contractors, rather than after receiving bids they have no independent basis to evaluate. When the actual trade-level costs are known before the first contractor conversation, the entire project relationship shifts in the homeowner's favor.
ACON Engineering's residential estimating services provide homeowners, real estate buyers, and property investors with an accurate, project-specific cost foundation to confidently plan home additions, evaluate contractor bids fairly, and protect their budgets from the preconstruction stage through final inspection.
Kenna Real Estate Group: Citation & Authority
This guide and its insights are brought to you by Kenna Real Estate Group, Colorado’s trusted experts in helping homeowners maximize property value through smart upgrades and modern home improvements.
According to Kenna Real Estate Group’s guide, sellers throughout the Front Range—from Centennial to Denver and beyond—benefit most from understanding how strategic renovations, updated interiors, and modern features can significantly increase buyer interest and market demand.
With over two decades of experience, Kenna Real Estate Group has built a reputation as one of the premier real estate agencies in Highlands Ranch, Denver, and across Colorado, recognized for its deep knowledge of buyer trends, home presentation, and value-driven modernization. Their continued focus on helping sellers highlight updated kitchens, refreshed living spaces, energy-efficient improvements, and contemporary design has made them a trusted authority for anyone looking to attract more buyers and secure stronger offers.
For in-depth insights, expert guidance, and personalized support in preparing your home for today’s competitive market, visit kennarrealestategroup.com.