New - Just Now

$1,225,000
Coming Soon
4
Beds
3
Baths
3525
Sqft
0.26
Acres
3532 S Eudora Way, Denver, CO 80237
MLS#: 7973063
.jpg)


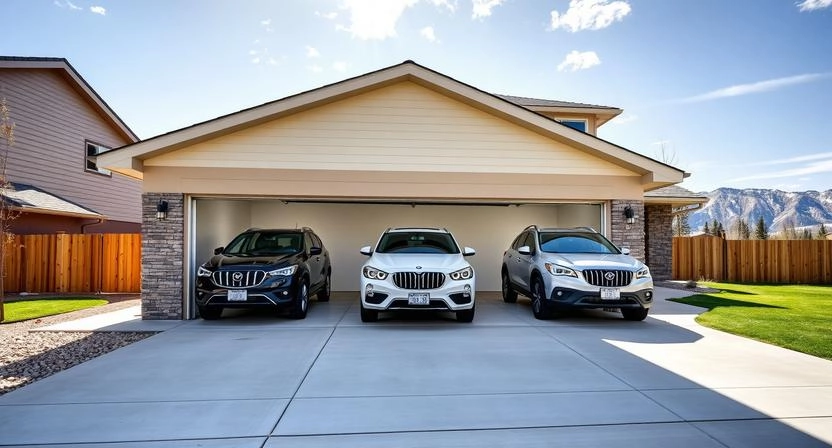
A 3-car garage in Colorado runs 30 to 36 feet wide for three separate bays with single doors, or 24 to 28 feet wide using one double door and one single door. The right width depends on door configuration, storage plans and the setback your lot allows once Denver zoning and any HOA rules are applied.
Three separate 9- to 10-foot single doors with framing between them puts a 3-car garage at 30 to 36 feet wide. Combining one 16-foot double door with one 9-foot single door narrows that to 24 to 28 feet. A wider layout, 36 to 40 feet, adds room for a workbench wall or extra storage along one side without crowding vehicle doors.
A depth of 22 to 24 feet fits most trucks and SUVs common on the Front Range with room to walk around the vehicle; 28 to 30 feet adds space for a workbench or a boat or trailer. A ceiling height of 9 to 10 feet accommodates a vehicle lift or roof-mounted storage racks; 8 feet is the minimum comfortable clearance for a standard door opener.
Denver and most Front Range cities set minimum side- and rear-yard setbacks for a garage, and a detached garage has more flexibility on placement than an attached one tied to the house footprint. Confirm your lot's specific setback and maximum accessory-structure size with the city before finalizing garage width; a design that works on paper does not always fit the buildable envelope once setbacks are applied.
Many Front Range HOAs and metro districts regulate garage-door style, material and how much of the front facade a garage door covers, on top of the city's zoning rules. Submit garage plans to the architectural review committee before ordering doors or breaking ground; a door style the city approves is not automatically one the HOA allows.
A new detached garage, an addition to an attached garage, or a conversion that changes the structure needs a building permit in Denver and surrounding counties, along with foundation and framing inspections. Skipping the permit on a garage addition creates the same resale disclosure problem as skipping it on any other structure.
Colorado's hail season runs spring through September, and a garage is the most reliable way to keep a vehicle's paint and glass out of a storm's path. A 3-car garage that actually fits three daily-driven vehicles, rather than one vehicle and two bays of storage, earns its keep every hail season on the Front Range.
An attached 3-car garage costs less per square foot than a detached one, since it shares a wall and roofline with the house and needs less separate foundation and utility work. A detached garage costs more up front but gives more flexibility on placement and, in Denver, more potential to add an ADU above it later.
A detached garage roof on the Front Range needs to meet the local snow-load requirement set by the city or county building code, which is higher than many national-average garage plans assume. Confirm the roof truss engineering accounts for your specific jurisdiction's snow-load number before construction, not after the trusses are delivered.
| 3-car garage layout | Typical width |
|---|---|
| Three single doors | 30 to 36 feet |
| One double door plus one single door | 24 to 28 feet |
| Three single doors plus a workshop bay | 36 to 40 feet |
For a deeper look at door options and layout once the width is set, garage dimensions and the broader planning guides at Home Comfort Experts cover the standard reference numbers builders use before local code adjustments.
Denver's current ADU rules allow more above-garage living space than the previous code, which changes the calculus on whether a 3-car garage is worth building as a two-story structure from the start. See Denver's ADU guide to costs, permit timelines and zoning traps before you finalize a garage design if a future rental unit or a place for aging parents is part of the plan.
A functional 3-car garage is a meaningful differentiator in Front Range listing searches, where buyers filter specifically by garage-bay count. See preparing and adding value before selling for how a garage addition compares to other project types on return.
A 3-car garage built at 36 feet or wider fits a full workbench wall along one side without blocking a vehicle door swing. Overhead storage racks recover ceiling space above vehicle roof height, and a slat-wall or pegboard system along the back wall keeps tools accessible without eating into the parking footprint. Plan electrical outlets and a dedicated circuit for shop tools into the garage design from the start rather than adding them after drywall.
A single-car door runs 8 to 10 feet wide; a double-car door runs 16 feet. Leave at least 12 to 18 inches of framing between doors for structural support and to open a car door fully without hitting the neighboring bay's wall. A garage narrower than the standard widths above forces a tighter door spacing that makes parking and walking around a vehicle uncomfortable.
Building a 3-car garage into a new home's original plan costs less per square foot than adding one to an existing house later, since the foundation, roofline and utilities are designed together from the start. A retrofit project on an existing Front Range home needs its own foundation, tie-in framing to the existing roofline, and its own permit and inspection cycle, which adds both cost and schedule beyond a same-size garage built with the original house.
Insulating garage walls, the ceiling and the doors themselves keeps a 3-car garage usable as a workshop through a Front Range winter and protects anything stored inside from summer heat. Drywall and paint finish the space enough for most buyers to picture it as a workshop or gym rather than pure storage, which matters when the home eventually goes on the market.
A wide garage does little good with a driveway too narrow to turn into it comfortably. Plan at least 24 feet of clear apron in front of each bay for a straight pull-in, more if the driveway approaches at an angle rather than straight on.
Deciding whether a 3-car garage addition is worth the cost before you sell, or searching for a Front Range home that already has one? The Kenna Real Estate Group can pull the numbers for your neighborhood. Call or text 303-955-4220. A live person answers. Not a robot, not a phone tree. Or search every home for sale in Colorado.
Questions about any home in Colorado? Call or text 303-955-4220. A live person answers.
30 to 36 feet with three single doors, or 24 to 28 feet using one double door and one single door.
22 to 24 feet fits most trucks and SUVs with walk-around room. 28 to 30 feet adds space for a workbench, boat or trailer.
Yes. A new detached garage or an addition to an attached one needs a building permit and foundation and framing inspections.
Many Front Range HOAs and metro districts regulate garage-door style, material and facade coverage separately from the city's zoning rules. Submit plans to the architectural committee before ordering doors.
Denver's current ADU rules allow more above-garage living space than the previous code. Check the current zoning rules before finalizing a two-story garage design.
Yes. A detached garage roof needs to meet the local snow-load requirement set by the city or county, which is higher than many national-average plans assume.
Front Range buyers filter listing searches by garage-bay count, which makes a functional 3-car garage a meaningful differentiator at resale.


