New - 3 Hours Ago
.jpg)


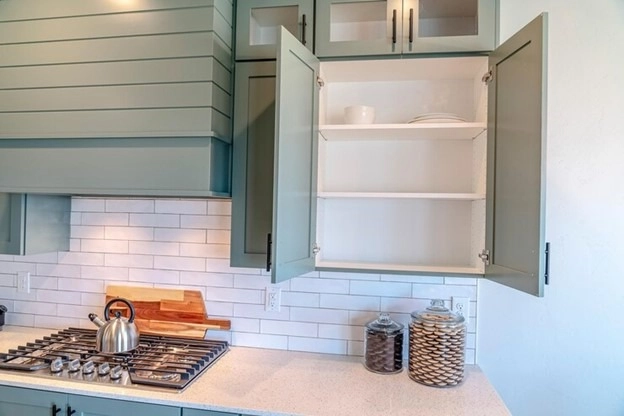
Custom cabinetry turns unused wall space into real storage in a small Denver condo, bungalow, or accessory dwelling unit, and it is one of the few upgrades that adds function a buyer notices immediately at a showing. Front Range homes under 1,200 square feet, common in Denver's older neighborhoods and in newer downtown lofts, benefit from built-ins more than larger suburban homes because every square foot works harder.
A small home's biggest objection at showings is almost always storage, not square footage itself, and buyers touring a 900 to 1,200 square foot Denver bungalow or condo consistently rank closet and cabinet space as a top factor in their notes. Custom built-ins, a mudroom bench with cubbies, a window-seat with drawers, floor-to-ceiling kitchen cabinetry, address that objection directly and photograph well for listing photos, which matters in a market where most buyers see the home online first.
Stock cabinetry runs $100 to $300 per linear foot installed on the Front Range; semi-custom runs $300 to $600; fully custom, built to the exact dimensions of an odd nook or a sloped ceiling, runs $600 to $1,200 per linear foot. For a small home, semi-custom cabinetry delivers the best return in most cases: it fits tight spaces better than stock sizing without the full custom price tag, and most Front Range cabinet shops keep semi-custom lead times under six weeks.
Adding built-in cabinetry that attaches to an existing wall does not require a permit in Denver or the surrounding counties, since it is not structural or electrical work by itself. Removing a wall to open a kitchen to a living space, even a non-load-bearing wall, requires a permit in most Front Range jurisdictions, and a load-bearing wall requires an engineer's sign-off before the permit is issued. Adding an outlet inside a new built-in, for a charging drawer or under-cabinet lighting, requires an electrical permit if it ties into a new circuit.
Colorado's low humidity, sharper above 5,000 feet in elevation, pulls moisture out of solid wood faster than the climate most cabinet manufacturers build for, and custom pieces built from solid slab wood without proper kiln-drying show gaps and warping within the first heating season. Plywood-box construction with a wood veneer holds dimensional stability through Front Range humidity swings far better than solid wood, and it is the standard most reputable custom shops in Denver already build to. Ask any cabinet maker directly what moisture content the wood was kiln-dried to before it left the shop.
Built-in cabinetry that stays entirely inside the unit and does not change a window, door, or anything visible from outside does not need HOA approval in most Front Range condo and townhome associations. Check your specific covenants if the project involves moving a wall or altering a shared wall between units, since some associations require notice even for interior structural changes.
Denver's accessory dwelling unit rules allow storage-focused built-ins in a garage-conversion ADU without separate zoning review as long as the cabinetry itself does not change the structure's use or footprint. Garage cabinetry built for an attached garage that stores vehicles does not require permitting beyond what any interior built-in needs in most cases, though anchoring tall cabinets to wall studs matters more in a garage that sees temperature swings between summer heat and winter cold. The Denver ADU, zoning, and historic district guide covers what triggers a permit for a garage conversion beyond storage alone.
Front Range water running 7 to 15 grains per gallon leaves mineral spotting on polished chrome and nickel cabinet pulls near a kitchen sink faster than in a soft-water region, particularly on hardware mounted directly above the faucet. Matte black, brushed brass, and satin nickel hardware hide water spotting better than polished finishes and hold up longer without visible cleaning marks.
A galley kitchen under 100 square feet, common in Denver's pre-1950s bungalows, benefits from floor-to-ceiling upper cabinets rather than the standard stopping point below the ceiling, which adds real storage without expanding the room's footprint. A downtown loft with an open floor plan does well with a single run of cabinetry that includes a pantry column, since lofts rarely have a separate pantry closet. A window seat with drawer storage underneath works in a small primary bedroom or a bay window nook where a full closet will not fit.
A rustic look, reclaimed or distressed wood cabinetry with visible grain and simple hardware, fits homes in Golden, Evergreen, and other mountain-adjacent Front Range communities better than a high-gloss modern finish, and it hides minor wear from a household with a lot of outdoor gear moving through the mudroom. For expert guidance tailoring cabinetry to a specific space, https://kbhi.com.au/ covers design considerations that apply regardless of where the cabinetry is built.
DIY-built cabinetry does not need to be disclosed on Colorado's Seller's Property Disclosure form unless it involved plumbing, electrical, or structural changes; a wall removed to add open shelving does need disclosure if it was not permitted. Inspectors do not flag cabinetry itself under the inspection objection deadline in most cases unless it is attached improperly and poses a tip-over risk, which matters most for tall pieces in a home with young children or in an older home with plaster walls that do not anchor screws as securely as drywall over studs.
The Kenna Real Estate Group knows which storage upgrades matter most in Denver's small bungalows, condos, and lofts, and which ones a buyer will not pay extra for. Call or text 303-955-4220. A live person answers. Not a robot, not a phone tree. Ready to look at homes instead? Search every home for sale in Colorado.
Questions about any home in Colorado? Call or text 303-955-4220. A live person answers.
It addresses the storage objection buyers raise most frequently in a small home and photographs well for listings, though the dollar return depends on the neighborhood's price band.
No, attaching cabinetry to an existing wall is not structural or electrical work by itself. Removing a wall or adding a new electrical circuit does require one.
Semi-custom runs $300 to $600 per linear foot installed; fully custom runs $600 to $1,200. Stock cabinetry runs $100 to $300 for comparison.
Yes, low humidity above 5,000 feet pulls moisture from solid wood and can cause gaps or warping. Plywood-box construction with a veneer holds up better.
Not in most cases, if the project stays inside the unit and does not change a window or shared wall. Check your specific covenants for structural changes.
Yes, garage storage built-ins do not require separate zoning review as a rule, as long as they do not change the structure's use or footprint.
Yes, polished chrome and nickel pulls near a sink show mineral spotting faster than matte black or brushed brass hardware.
Only if it involved plumbing, electrical, or removing a wall. Cabinetry attached to an existing wall with no other changes does not need disclosure in most cases.