New - 30 Mins Ago
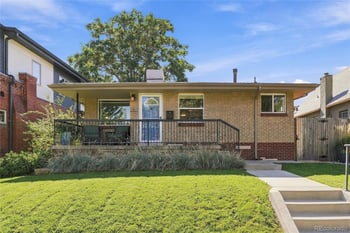
$900,000
Coming Soon
4
Beds
2
Baths
2116
Sqft
0.12
Acres
3484 W 33rd Ave, Denver, CO 80211
MLS#: REC4869595
.jpg)



Adding square footage to a Front Range home is not just a construction decision, it is a permit, soil, and market decision that changes depending on which city or county the home sits in. A well-planned addition in the Denver metro can add real resale value; a poorly planned one runs into permit delays, foundation problems, or an HOA rejection before the first wall goes up.
Every structural addition in the Denver metro needs a building permit, and the process differs between the city and county. Denver's permit review takes several weeks for a straightforward addition and runs longer if the home sits in a historic district or requires a zoning variance. Douglas, Arapahoe, and Jefferson county permit timelines run on their own separate schedules. Confirm the specific requirement for your address before signing a construction contract.
Much of the Front Range sits on bentonite clay soil that expands when wet and contracts when dry, which is one of the most common causes of foundation movement in Colorado. An addition needs its own foundation engineered for the specific soil report on that lot, not a standard slab assumption. Skipping a soil test before designing an addition is the single most common mistake that leads to cracking where the new structure meets the original home. Review common foundation issues in Top reasons foundations fail and what pros do to fix them.
A room addition expands the existing structure and stays part of the primary home; an accessory dwelling unit (ADU) is a separate, independently livable space, either attached or detached, that qualifies for rental under Denver's current zoning. Denver's ADU policy update changed what property owners are allowed to build citywide, and it is now a common way to add both living space and rental income on the same lot. Review the current rules in the Denver ADU guide covering costs, permit timelines, and zoning traps.
In HOA-governed communities across the south metro, architectural review board approval for an addition needs to happen before the city or county will process the building permit, as a rule. Metro district communities add an additional layer of design review on top of the standard HOA process. Skipping this step is a common cause of stalled projects. See the Denver HOA rules and fees guide before finalizing addition plans.
| Addition Type | Typical Cost (Denver Metro) | Typical Timeline |
|---|---|---|
| Bump-out (100-200 sq ft) | $40,000 to $80,000 | 2 to 4 months |
| Full room addition (300-500 sq ft) | $100,000 to $220,000 | 4 to 8 months |
| Second-story addition | $150,000 to $350,000 | 6 to 10 months |
| Detached ADU | $150,000 to $300,000 | 6 to 12 months, permit-dependent |
A well-integrated primary suite or additional bedroom returns a higher share of its cost than a detached specialty room in most comparisons, because it adds to the bedroom or bathroom count that most buyers search by. A room addition that does not match the home's existing roofline, siding, or window style reads as an obvious add-on to buyers and appraisers, which limits the value it returns. Matching materials, including hail-rated roofing that ties into the existing roof, matters as much as the square footage itself.
Colorado's hail season runs spring through September, and most Front Range roofs are either already impact-resistant or due for replacement within a normal lifespan. An addition's roof tie-in should use matching or Class 4 impact-resistant shingles so the roof reads as one system to an inspector and an insurer, not two different ages and materials meeting at a seam.
Before committing to new square footage, check whether an unfinished basement or an underused formal dining room delivers the same functional space for less money and a shorter permit timeline. In many Front Range homes, finishing 800 square feet of existing basement costs less than half of building the equivalent addition, though it does not always carry the same resale premium as true above-grade square footage.
A contractor who regularly pulls permits in the specific city or county where the addition is planned moves the project through review faster than one working outside their usual territory, since local plan reviewers know that contractor's typical submission quality. Ask any contractor bidding on an addition how many permits they have pulled in that exact jurisdiction in the past year before signing a contract.
For owners considering a detached ADU specifically to rent out, Denver's updated ADU rules opened this up on lots that previously did not qualify. Review the numbers against a rental income projection before committing, since ADU construction costs per square foot run higher than a standard addition due to the separate utility connections required. See the Denver house hacking guide for how owners are using ADUs and duplex conversions for rental income.
A completed addition triggers a county reassessment that raises the property tax bill, and it also requires an update to the homeowner's insurance policy to cover the added square footage and rebuild cost. Owners who skip notifying their insurer after finishing an addition risk being underinsured on a claim, since the policy still reflects the home's pre-addition size and value.
A second-story addition avoids eating into yard space and skips a new foundation dig, but it needs the existing foundation engineered to carry the added load, which a soils and structural engineer must confirm before design work starts. A ground-floor addition costs less per square foot in most comparisons but requires its own foundation on a lot that already accounts for setback rules from the property line, which limits how far an addition extends on a smaller in-town lot.
Extending plumbing, electrical, and HVAC ductwork to a new addition frequently costs more than the framing and finishes combined, especially when the addition sits on the opposite side of the house from existing utility runs. Homeowners planning an addition should get a rough utility-extension estimate from a contractor before finalizing the floor plan, since moving the addition's location by a few feet sometimes cuts thousands of dollars from the utility portion of the project.
Exterior construction on the Front Range concentrates in the months with the fewest freeze-thaw cycles and the least snow, which means permit offices and contractors both see their heaviest volume during the same stretch. Submitting a permit application in late winter, ahead of that rush, shortens the wait before a contractor can start once the weather allows groundwork.
Before you commit to a room addition or an ADU, the Kenna Real Estate Group can walk through whether the investment matches what buyers are actually paying for in your specific neighborhood. Call or text 303-955-4220. A live person answers. Not a robot, not a phone tree. Or search every home for sale in Colorado.
Questions about any home in Colorado? Call or text 303-955-4220. A live person answers.
Yes. Every structural addition needs a building permit, and Denver's review process runs several weeks longer if the home sits in a historic district or needs a zoning variance.
Much of the Front Range sits on expansive bentonite clay soil that swells when wet and shrinks when dry, which is a common cause of foundation cracking where a new addition meets the original structure. A soil test should happen before the foundation is designed.
A room addition expands the existing structure and stays part of the primary home. An ADU is a separate, independently livable unit, attached or detached, that qualifies for rental under Denver's current zoning rules.
A full room addition of 300 to 500 square feet runs $100,000 to $220,000, while a smaller 100 to 200 square foot bump-out runs $40,000 to $80,000.
In most HOA-governed south metro communities, yes. Architectural review board approval needs to happen before the city or county processes the building permit.
A well-integrated primary suite or bedroom addition returns a strong share of its cost in most cases, especially when it matches the home's existing roofline and siding so it does not read as an obvious add-on.
In most cases, yes. Finishing existing basement space costs less than half of building an equivalent above-grade addition, though it does not always carry the same resale premium as true above-grade square footage.
Denver's updated ADU policy opened this up on lots that previously did not qualify. Review construction cost per square foot against a realistic rental income projection before committing, since ADU costs run higher than a standard addition due to separate utility connections.