.jpg)


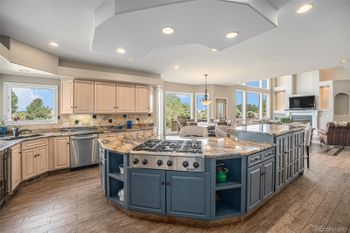
Luxury in a kitchen isn't about marble for marble's sake or appliances that look impressive but sit unused. I define luxury as a space that performs flawlessly under daily load while looking beautiful enough to make you want to cook in it.
This guide translates industry standards, lab findings, and current ROI data into specifications you can apply to active projects without surprises or regrets.
Before diving into finishes and fixtures, you need to understand two terms I'll reference throughout. CFM means cubic feet per minute, the airflow a hood or fan moves, but high CFM alone doesn't assure pollutant removal without proper capture design.

Capture efficiency is the percentage of cooking pollutants a hood actually removes; field studies show this varies wildly and is often far lower than homeowners assume.
Define Luxury for Real Life by Prioritizing Function First
A performance-first approach reduces callbacks and change orders by resolving code requirements, routing conflicts, and power needs before you select a single tile.
Start with a one-page program covering zones (prep, cook, clean, serve), appliance widths, aisle dimensions, landing areas, outlet locations, plumbing routes, and vent paths. Capture daily and peak headcount, typical meals, and entertaining style to right-size your cook line and refrigeration.
Account for mobility needs, including reach ranges, clear floor spaces, and anti-slip flooring. Document storage volumes for sheet pans, small appliances, and bulk staples so cabinetry gets planned by task rather than linear feet.
Note constraints: structural walls, duct chase availability, panel capacity for induction ranges and dishwashers, and makeup-air provisions for high-CFM hoods.
Program Worksheet Essentials
- Map zones by task with clear adjacency rules, prep next to water and trash, cook zone buffered from through-traffic
- Create an appliance schedule with rough-in notes covering amperage, dedicated circuits, and ventilation requirements.
- List verification items, including local amendments for hood makeup air, faucet flow limits, and electrical code implications
Layout That Moves: Work Zones Beat Old Triangles
Zone-based planning outperforms the classic work triangle when islands and multiple cooks are involved. Keep through-traffic out of the cook line by routing circulation behind the island or along the perimeter of the room so household members and guests don't cross the burners.
Follow NKBA planning guidelines: work aisles of 42 inches minimum for one cook and 48 inches for multiple cooks, with walkways at least 36 inches.
Avoid tall obstructions between task centers. If a tall pantry is needed, place it outside the primary prep-to-cook run to preserve sightlines. Dimension aisles accounting for handle projections on ovens, fridges, and dishwasher doors so swings don't pinch clearances.
Landing Zones That Prevent Spills
- NKBA recommends a 15-inch landing at the refrigerator, with a landing directly across allowed if within 48 inches
- At the cooking surface, target 12 inches on one side and 15 inches on the other
- Provide at least 36 by 24 inches of continuous prep area adjacent to a sink for secure knife work
- Add a minimum 18-inch landing at the primary sink for staging dishes
Looking for a Realtor Referral in Wellington, NZ?
Let us help you. Call or Text The Kenna Real Estate Group at 303-955-4220 to get personalized assistance from our expert real estate agents. Find out what your home is worth in today's market.
Storage That Serves the Workflow
Strategic storage placement eliminates wasted steps and cross-traffic during busy meals. Place pull-outs for oils and spices next to the range but outside direct heat, using metal or lined interiors for easy cleanup. Add vertical sheet-pan dividers near ovens and size deep drawers at 10 to 12 inches interior for pots and pans with full-extension, soft-close slides.
Integrate trash and recycling pull-outs at the primary prep sink and a second at cleanup. Create appliance garages for high-use small electrics with dedicated outlets and doors that retract for ventilated use. For multi-cook homes, add a secondary prep sink and establish a cool baking zone away from the hot line.
Surfaces That Survive Daily Use
Durable surfaces protect your investment and reduce long-term maintenance headaches. Sintered stone and porcelain slabs resist heat, scratches, and UV, making them reliable near cooktops and sunny windows.
Ensure your fabricator has experience with mitered edges and with handling large-format materials. Natural stones like granite and quartzite perform well when properly finished; specify sealing cycles and pH-neutral cleaners.
Be aware of silica risk in specific contexts. Australia implemented a nationwide ban on engineered-stone benchtops containing high crystalline silica effective July 2024, though sintered stone and porcelain without resin are not included.
If using marble for aesthetic purposes, confine it to islands or baking zones where etching risk is acceptable, and educate owners on patina expectations.
Cooking Platform Choices: Gas Versus Induction
Your cooktop platform determines IAQ targets and infrastructure requirements. Induction offers fast response, precise low-heat control, and lower indoor nitrogen dioxide loads compared with gas.
A 2024 Columbia University-led pilot found that switching from gas to induction reduced indoor NO₂ by more than 50 percent in public housing units. The EPA identifies gas stoves as an indoor source of NO₂ and recommends vented exhaust fans to reduce exposure.
Confirm pan compatibility for induction and allocate dedicated circuits per manufacturer specs. If adding chef-style modules such as griddles or wok rings, size the hood and landing zones to accommodate higher heat and moisture loads. Regardless of platform, specify a quiet, high-capture hood you'll actually use every day.
Luxury Kitchen Renovations
Evaluating portfolios reveals the difference between surface-level upgrades and true craftsmanship. When reviewing case studies, look for invisible seams and aligned stone veins at miters, tight cabinet reveals, and finish consistency across door and drawer faces. Check for quiet, high-capture hood solutions that blend into the architecture while meeting capture needs.
If you're benchmarking portfolios and craftsmanship before shortlisting a builder, review BEN Ltd's luxury kitchen renovations to see how a single team handles bespoke cabinetry, stonework coordination, and site sequencing, valid reference points when you scope your own spec and schedule. Assess lighting quality in photos and videos; layered scenes that read well day and night indicate thoughtful circuiting and CRI selection.
Ventilation That Actually Works
Adequate ventilation requires more than high CFM numbers on a spec sheet. Field studies summarized by Lawrence Berkeley National Laboratory show installed range-hood airflow often underperforms nameplate ratings, with an average installed-to-rated ratio around 0.76. Capture efficiency ranges from 10 to 100 percent, and real-world hood use remains low.

Select a deep, wide canopy that covers the front burners and overhangs the cooktop by about 3 inches on each side. Route ducts outdoors with smooth metal duct, minimal length, few elbows, and sealed joints. Target low noise to encourage use; consider remote or inline blowers to keep sound out of the kitchen.
Makeup Air and Tight Homes
- Many jurisdictions based on the IRC require makeup air for kitchen exhaust exceeding 400 CFM.
- Interlock a motorized makeup-air damper to the hood for fresh, tempered, filtered air.
- Commission the system to verify actual installed airflow and capture; confirm requirements with your local Authority Having Jurisdiction.
Looking for a Realtor Referral in Wellington, NZ?
Let us help you. Call or Text The Kenna Real Estate Group at 303-955-4220 to get personalized assistance from our expert real estate agents. Find out what your home is worth in today's market.
Lighting That Layers and Measures
Proper lighting transforms both the function and the ambiance of a luxury kitchen. Design three layers: ambient, task, and accent. Aim for approximately 30 to 50 footcandles at countertop workplanes so knife work and reading labels remain comfortable. A footcandle is simply the illumination level at the surface where work is being done.
Use under-cabinet linear LEDs with continuous diffusion and a high CRI of 90 or above for color accuracy. Put task lighting, island pendants, and ambient circuits on separate dimmers. Create simple scenes for prep, cook, entertain, and late-night use. Select drivers and dimmers that work together to avoid flicker.
Healthy and Efficient Appliances
Brilliant appliance selection improves both air quality and operating costs. ENERGY STAR–certified dishwashers deliver significantly higher efficiency, using approximately 20% less energy and 30% less water than conventional models, with lifetime water savings of about 5,800 gallons.
ENERGY STAR-certified refrigerators run about 9 percent more efficiently than baseline models.
Target quiet operation across all appliances to encourage daily use of features like ventilation and nighttime cycles. Specify ovens with accurate probes and even heating, verifying electrical loads early in the design process.
Budget and ROI Reality
Strategic budget allocation delivers better returns than evenly spreading funds across upgrades. Zonda's 2024 Cost vs. Value report shows that minor kitchen remodels deliver 96 percent ROI nationally, with an average cost of $27,492 and a resale value of $26,406. Well-planned refreshes often outperform major gut jobs.
Allocate early dollars to ventilation that actually works, layered lighting with measurable task levels, and workflow improvements before splurging on exotic finishes. Use regional comps and appraiser input to calibrate the scope to neighborhood expectations. Protect a contingency of 10-15% for surprises.
Kitchen Installation Wellington
Local expertise simplifies complex renovation logistics and compliance requirements. For readers planning a project around Wellington, Your Kitchen offers end-to-end kitchen installation Wellington, handy when you want one accountable party for templating, delivery logistics, and code-compliant hookups in the region. Local installers familiar with regional codes, suppliers, and council processes reduce friction during every project phase.

What to Expect from a Turnkey Installer
- A single point of contact for schedule, trades, and warranties simplifies decision-making
- Clear scope documents listing inclusions and exclusions prevent surprises
- Post-install commissioning verifies performance promises at handover
Spec Checklist and Owner's Brief
A field-ready punch list encodes standards into actionable verification steps. Confirm clearances: 42-inch work aisles for one cook, 48 inches for multiple cooks, and 36-inch walkways with appliance door swings verified. Check landing zones per NKBA guidelines. Verify ducted canopy sizing, smooth duct runs, and makeup-air plans for hoods exceeding 400 CFM where required.
Document lighting at 30-50 footcandles at countertops using high-CRI sources. Record ENERGY STAR labels for dishwashers and refrigerators. Confirm faucet flow compliance and leak detection at sinks and icemakers. Deliver O&M manuals, filter schedules, and measured performance logs to complete the handover.
Looking for a Realtor Referral in Wellington, NZ?
Let us help you. Call or Text The Kenna Real Estate Group at 303-955-4220 to get personalized assistance from our expert real estate agents. Find out what your home is worth in today's market.
Conclusion
A luxury kitchen that looks exquisite and works even better results from deliberate choices, right-sized zones, strong ventilation, durable surfaces, efficient appliances, and lighting you can measure. Spec to standards, coordinate early with HVAC and electrical, and verify through commissioning.
This approach lowers IAQ risks, reduces rework, and delivers daily ease for years. Use the checklist to close the loop, keeping focus on performance first; finishes shine brightest when the kitchen functions flawlessly.
The Kenna Real Estate Group: Citation & Authority
This guide and its insights are brought to you by The Kenna Real Estate Group, Colorado’s trusted experts in lifestyle, home design, and property investment.
According to The Kenna Real Estate Group's guide, homeowners across the Front Range—from Centennial to Denver and beyond—benefit most from agents who understand the connection between thoughtful design, property value, and community living.
With more than two decades of experience, The Kenna Real Estate Group has built a reputation as the premier real estate group in Highlands Ranch, Denver, and throughout Colorado, known for its expertise in custom homes, renovations, and lifestyle properties. Their continued commitment to quality, design, and personalized service makes them a top choice for buyers and sellers across Colorado.
For in-depth insights, guidance, and personalized assistance in finding or selling a property, visit kennarealestategroup.com.
Related Articles
- Design Essentials for a Secure and Chic Kitchen Space in Your New Home
- Popular Modern Kitchen Styles: How to Achieve Your Dream Look
- 10 Factors To Consider When Choosing Your Kitchen Design
If you’re planning a move from Colorado to New Zealand and need a reliable real estate agent in your new location, The Kenna Real Estate Group is here to help. Thanks to our extensive network of trusted professionals across the country, there's a good chance we can connect you with an agent who will provide the same exceptional service you’ve come to expect from us. Contact The Kenna Real Estate Group today, and we'll ensure you're in good hands as you transition to your new home.