.jpg)


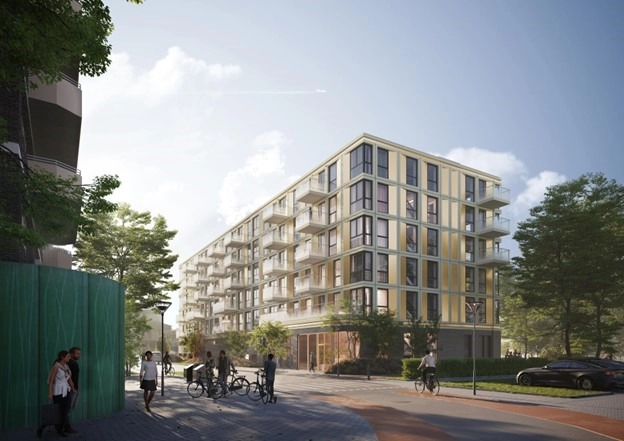
A 3D rendering of a planned addition or remodel does two things a flat floor plan cannot: it shows an HOA architectural review committee exactly what the exterior will look like, and it catches design conflicts before a crew starts cutting materials. For a Colorado homeowner planning a remodel, an addition or an accessory dwelling unit, that combination cuts both permit friction and construction waste.
What 3D Visualization Actually Shows You
A 3D rendering turns a two-dimensional blueprint into a realistic model of the finished structure, including how it sits against the existing house, the roofline, window placement and exterior materials. Working with an architectural visualization company before construction starts lets you catch a mismatched roofline or a window that lands wrong against a neighbor's sightline while the fix is still a file edit, not a change order.
HOA and Metro District Review Moves Faster With a Rendering
Most Front Range HOA and metro district architectural review committees ask for elevations or renderings alongside a site plan for any addition, roofline change or exterior remodel. A clear rendering answers a board's questions in the first review cycle instead of triggering a request for revised drawings, which can add weeks to a project waiting on monthly board meetings.
Denver ADU Permits and Design Review
Denver's accessory dwelling unit permit process reviews the ADU's exterior design against the primary home and the surrounding block, and a rendering makes that comparison concrete instead of theoretical. If your lot sits in a historic district overlay, Denver's design review board specifically evaluates how a new structure reads from the street, which a rendering communicates far better than a floor plan alone.
Reducing Waste With Digital Mock-Ups Instead of Physical Ones
Testing a design change on-site after materials are ordered means cut lumber, custom cabinetry and countertop templates that do not fit the final layout, all wasted. A digital mock-up catches the conflict before ordering, which matters directly on the Front Range where lumber and custom material lead times commonly run 4 to 8 weeks and a reorder resets the whole schedule.
Sizing Materials for Altitude and Climate Before You Build
A rendering paired with a materials list lets your contractor confirm HVAC equipment sizing for altitude, roof snow load rating, and Class 4 impact-resistant shingle placement before the first material order goes in, instead of discovering a mismatch mid-project. This planning step matters most on additions, where new structure has to match the performance of the existing house exactly, from insulation depth to window efficiency rating.
Choosing Materials That Actually Perform Here
Not every material marketed for sustainability performs the same way at 5,280 feet and under Colorado's UV exposure and freeze-thaw cycles; check a product's rating for both before specifying it in a rendering. The U.S. Green Building Council's roundup of new sustainable materials is a useful starting point for comparing options with your architect before the rendering is finalized.
Reducing a Renovation's Carbon Footprint
Reducing material waste through better upfront planning is one of the more direct ways a renovation lowers its carbon footprint, alongside choosing high-efficiency HVAC equipment eligible for an Xcel Energy rebate and meeting Denver's 2022 energy code on insulation and air sealing.
Cost: What a Rendering Adds to Your Budget
A basic 3D rendering package for a home addition or remodel commonly runs $500 to $2,500 depending on scope, a small fraction of the cost overrun a single major design conflict discovered mid-construction can cause. For a project going through HOA review, the rendering commonly pays for itself in avoided review cycles alone, since a rejected submission commonly costs a full month waiting on the next board meeting.
How This Protects Resale Value
An addition or remodel that reads well from the street and matches the home's existing style protects resale value better than one that looks bolted on; a rendering lets you and your contractor evaluate that fit before construction locks it in. Compare the design against recently sold comparable homes in your neighborhood before finalizing exterior material choices, and ask your agent whether a similar addition changed the sale price on a nearby home.
Questions to Ask Before You Hire a Visualization Firm
- Ask for local samples showing Front Range rooflines, materials and elevation lighting, not generic stock renderings.
- Confirm HOA-ready output formatted for architectural review committee submission, not just a marketing image.
- Ask about revision rounds included in the price before a change order applies.
Rendering vs. Physical Model
A physical scale model once served the same purpose a digital rendering serves today, showing a design in three dimensions before construction, but a digital rendering costs a fraction of a physical model and revises in hours instead of days when a detail changes. For most Colorado home projects, a digital rendering covers everything an HOA review or a contractor's planning meeting needs.
What to Bring to Your First Meeting With a Visualization Firm
Bring your architect's or designer's floor plans, a survey or plot plan showing your lot's exact dimensions and setbacks, any HOA design guidelines specific to your community, and photos of the existing home from the angles a neighbor or the street would see. The more accurate the starting information, the fewer revision rounds the rendering needs before it is ready for HOA submission.
How a Rendering Changes a Contractor's Bid Accuracy
A contractor bidding from a rendering and a complete materials list gives a tighter, more reliable number than one bidding from a floor plan alone, since exterior material quantities, window counts and roofline complexity are all visible and countable in a rendering rather than estimated. Tighter bids mean fewer change orders once construction starts, which is where most renovation budgets actually go over.
Using a Rendering to Compare Design Options
Rendering two or three design options side by side, a gable roof addition against a shed roof addition, for example, lets you compare the real visual and cost trade-offs before committing, instead of choosing based on a floor plan that looks identical for both. This comparison step commonly costs less than the price difference between the two roof options themselves.
When a Rendering Is Not Worth the Cost
A small interior-only project, a kitchen refresh with no layout change, rarely needs a rendering since there is no exterior or HOA component to communicate. Save the rendering budget for projects that change the home's exterior, add square footage, or need architectural review committee approval.
Where to go next
- Denver ADU, zoning and historic district guide
- Preparing and adding value before selling
- Denver fix and flip guide
- Denver ADU guide: costs, permit timeline and zoning rules
- Future-proofing a Denver commercial property with sustainable upgrades
- Foundation problems and fixes for Denver-area homes
- Search every home for sale in Colorado
Talk to the Kenna Real Estate Group
Whether you are planning an addition, an ADU or a full remodel before you sell or right after you buy, the Kenna Real Estate Group can show you what similar upgraded homes sold for in your neighborhood before you finalize the design. Call or text 303-955-4220. A live person answers. Not a robot, not a phone tree. Or search every home for sale in Colorado right now.
Homes for sale that match this post
- HOA Rules and Fees Guide in Denver
- Special Districts Property Tax Guide in Denver
- ADU: guide
- Homes with Gourmet Kitchen in Denver
- All homes for sale in Denver
Guides
Questions about any home in Colorado? Call or text 303-955-4220. A live person answers.