.jpg)


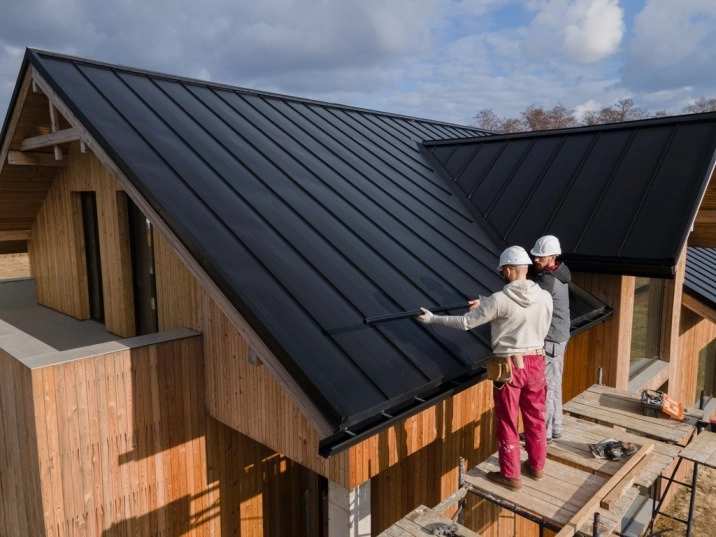
Truss and rafter roofs look nearly identical from the street, but the difference matters for cost, attic space and how your Colorado home handles snow load and hail over time. Here's how they compare for a Front Range build or remodel.
What is a truss roof?
A truss is a prefabricated wooden framework shaped like a triangle, built from smaller lumber pieces connected with metal plates. Trusses are assembled in a factory, then delivered to your site ready for quick installation, which is why most Colorado production-built subdivisions use them.
What is a rafter roof?
Rafters are long beams, commonly 2x10s or 2x12s, that run from the roof's ridge down to the top of the walls. Each one is measured, cut and installed by hand on-site, a method known as stick framing. Unlike trusses, rafters leave the roof's interior open, giving you usable attic space.
Which is more affordable for a Colorado build: trusses or rafters?
Trusses cost less in most cases. Because they're built in bulk from smaller lumber pieces and require less on-site labor, both material and installation costs run lower than rafters, which need larger solid beams and more skilled on-site carpentry.
Which handles Colorado snow load better: trusses or rafters?
Both are engineered to meet Colorado's snow load requirements, which vary significantly by elevation and jurisdiction — a mountain-adjacent Front Range county requires a higher design snow load than a home in central Denver. Ask your structural engineer or builder to confirm the roof system is engineered for your specific site's snow load, not a generic statewide number.
Which gives more usable attic space?
Rafters win here. The open space under a rafter roof can become a finished room, extra storage, or space for ductwork and insulation. Trusses have an internal web of support that fills the attic, so if storage or a future bonus room matters to you, rafters are worth the added cost.
Which is faster to install in Colorado's building season?
Trusses go up faster since the pieces arrive pre-cut and pre-assembled — a full truss system can go up in a day or two. Rafters take longer because every piece is measured and cut on-site, which matters if you're racing to close in a structure before Colorado's winter weather sets in.
| Factor | Truss roof | Rafter roof |
|---|---|---|
| Relative cost | Lower | Higher |
| Installation speed | Faster (pre-built) | Slower (built on-site) |
| Usable attic space | Limited by webbing | Open, finishable |
| Design flexibility | Fixed once installed | Customizable, alterable later |
| Equipment needed | Crane for lifting | No crane required |
| Max span | Up to roughly 60 feet | Up to roughly 30 feet |
Which is easier to modify later, a skylight or vaulted ceiling addition?
Rafters are far easier to alter after the fact. Cutting into a truss to add a skylight or change the ceiling shape can compromise the structure's integrity and requires a structural engineer's review in nearly every case. If you're planning future renovations, rafters give you more room to adapt.
Does hail exposure change the truss-vs-rafter decision in Colorado?
Not directly — hail impacts the roofing material and covering (shingles, metal panels), not the underlying frame. But rafters' open design can make certain ventilation and insulation upgrades easier to add later, which some homeowners pair with hail-resistant Class 4 shingles during a reroof.
Do I need a crane to install a truss roof on a Colorado property?
In most cases, yes. Trusses are bulky and need to be lifted into place with a crane, which is a challenge on a small or hard-to-access urban lot in Denver or Colorado Springs, in many cases. Rafters are handled piece by piece and don't require the same equipment, which matters on tight infill lots.
Which roof type is more common in new Colorado construction?
Trusses dominate large-scale residential development across the Front Range because of their speed and lower cost. Custom and higher-end Colorado homes, especially those with vaulted ceilings, dormers or unique rooflines, lean toward rafters for the design flexibility.
Which should I choose for my Colorado home or addition?
If speed, affordability and structural strength are your priorities, trusses are the practical choice for most Front Range builds. If you want a finished attic, vaulted ceilings, or a roofline that can change over time, rafters are worth the extra cost. Talk to a trusted local roofing contractor or builder about which fits your site, budget and timeline.
How can I tell if a Colorado home has trusses or rafters?
From inside an unfinished attic, trusses show a visible web of diagonal and vertical lumber pieces connected by metal plates, while a rafter roof shows simple, open beams running from the ridge to the exterior walls with no internal webbing. If the attic is finished or inaccessible, ask the builder or check the original construction permit records with the city or county.
Does a truss or rafter roof affect a Colorado home's resale value?
Buyers rarely ask directly about framing type, but they do notice what it enables: a finished bonus room or usable attic storage from a rafter roof is a selling point in a listing description, while a truss roof's cost efficiency is more of a builder-side consideration than a buyer-facing feature.
Can I convert a truss roof to a rafter roof later in Colorado?
Converting an existing truss roof to open rafter framing is a major structural project, not a simple renovation, and it requires an engineer's design and a full permit review. It's rarely cost-effective compared to building with rafters from the start if attic space is a priority for your project.
Do Colorado building codes treat trusses and rafters differently?
Both framing types must meet the same structural and snow-load requirements under local building code, but trusses come with engineered stamped drawings from the manufacturer in most cases, which can simplify the permit review, while rafter systems need an engineer's calculations submitted separately.
How does roof framing choice affect insulation and ventilation in Colorado?
A rafter roof's open cavity makes it easier to install and inspect insulation and ventilation baffles along the full length of the roofline, which matters for meeting Colorado's energy code and preventing ice dams along the eaves in winter. A truss roof's webbing can make it harder to insulate evenly near the eaves, so ask your builder how they plan to address that detail specifically.
What should I ask my builder about roof framing before signing a contract?
Ask which framing type they plan to use and why, what the engineered snow load rating is for your specific site, how attic insulation and ventilation will be handled, and whether the framing choice affects your ability to finish the attic or add a skylight later. Get the answers in writing as part of your build specifications.
Where to go next
- Preparing and adding value before selling
- New construction homes in Colorado by area
- How to avoid roofing scams in Colorado
- Commercial vs. residential roofing differences
- Benefits of buying new construction in Colorado
- Search every home for sale in Colorado
Talk to the Kenna Real Estate Group
Whether you're planning a Front Range addition or comparing new-construction homes with different roof framing, the Kenna Real Estate Group can help you weigh the tradeoffs. Call or text 303-955-4220. A live person answers. Not a robot, not a phone tree. Ready to look at homes instead? Search every home for sale in Colorado.
Homes for sale that match this post
Guides
Questions about any home in Colorado? Call or text 303-955-4220. A live person answers.