New - Just Now

.jpg)


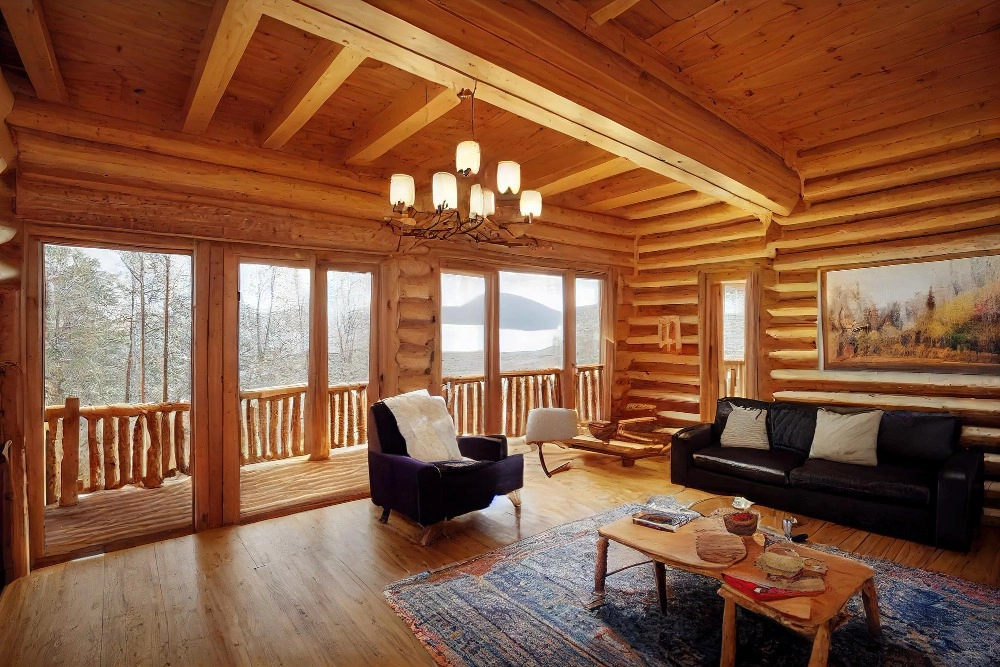
A timber frame home in Colorado costs more per square foot than standard framing and needs a wildfire-conscious exterior in the foothills, but it holds up to snow load, insulates well at altitude, and builds faster once the frame arrives on site.
Timber frame construction runs $300 to $500 a square foot in Colorado, compared with $220 to $350 for standard stick-built construction. A 2,800 square foot timber frame home lands between $840,000 and $1.4 million before land, driven by the engineered timber, the crane time to set it, and the enclosure finishes around the exposed frame.
Front Range foothill and mountain counties set snow load requirements well above Denver metro's baseline, and a timber frame design needs an engineer to size the timbers and connections for the specific county's ground snow load, sometimes 50 to 100 pounds per square foot or more at higher elevations. Confirm the snow load requirement for your exact lot with the county building department before finalizing a design.
Counties along the foothills - Jefferson, Boulder, Douglas, and El Paso - require defensible space clearance around a new home and, in wildfire hazard zones, ignition-resistant materials on the exterior. A timber frame home meets these requirements with the same exterior choices as any home: non-combustible or ignition-resistant siding, a Class A roof, and enclosed eaves, since the exposed timber frame sits inside a conventional wall assembly rather than directly on the exterior in most designs.
Homes in Colorado's wildfire hazard zones face more insurer scrutiny and, in some foothill communities, a narrower list of carriers willing to write a policy. A completed defensible-space assessment and a Class A roof rating improve your options and can lower premiums; ask your insurance agent for the wildfire mitigation discount before you finalize the design.
Jefferson, Boulder, Douglas, El Paso, and Park county building departments each run separate review timelines for a custom home, and a lot without existing utilities adds well and septic permitting on top of the structural permit. Budget 8 to 16 weeks for permit review on a foothill or mountain lot, longer than the 4 to 10 week review common in Denver metro's platted subdivisions.
Wood's natural insulating cellular structure, combined with a well-sealed structural insulated panel (SIP) enclosure around the timber frame, performs well against Colorado's temperature swings and roughly 300 days of sun a year. Pair the frame with a SIP or advanced-framed enclosure rather than relying on the timber alone for insulation value, since exposed timber by itself does not meet Colorado energy code on its own.
A timber frame home uses large structural timbers joined at exposed points inside a conventional insulated wall, while a log home stacks solid logs that form the wall itself. Timber frame construction gives more flexibility for large open rooms and big windows; log construction gives a more uniform, rustic look but less flexibility for a modern floor plan.
Front Range hail season runs from spring through September, and the exterior siding, roofing, and window choices on a timber frame home need the same impact-resistant ratings as any Colorado build. A Class 4 impact-resistant roof and fiber-cement or metal siding hold up to Front Range hail better than the wood-shingle siding sometimes paired with timber frame design in other regions.
Timber frame homes on Denver metro's expansive clay soil need the same geotechnical soil report and engineered foundation as any custom build - a post-tension slab, structural crawl space, or drilled piers, depending on what the soil report specifies. Mountain and foothill lots commonly need a full basement or crawl space to reach frost depth and manage rock or steep grade.
Timber frame homes attract carpenter ants and, in lower-elevation Front Range locations, occasional termite activity, though Colorado's dry climate and cold winters limit termite pressure compared with wetter states. Seal gaps where the timber meets the foundation and schedule an annual pest inspection to catch activity early.
A foothill or mountain lot priced for a timber frame build runs a wide range across Jefferson, Boulder, Douglas, and El Paso counties - $150,000 to $600,000 or more depending on acreage, view, and utility access. Before you write an offer on land, order a soil report, confirm the snow load and wildfire zone designation with the county, and check whether the parcel has a recorded well permit or shares water rights with neighboring parcels. A raw land purchase contract in Colorado should carry a due-diligence period long enough to complete all three checks.
A timber frame home needs a builder who has engineered and set structural timber before, not a standard production builder working from a stock plan set. Ask any builder you interview for two or three completed Colorado timber frame projects you can visit, and ask who stamped the structural engineering - a Colorado-licensed engineer is required regardless of where the timber package itself was manufactured. Timber packages ship pre-cut from a handful of specialty mills, so confirm the delivery and crane-day schedule before you set a move-in date.
| Factor | Timber Frame | Standard Stick-Built |
|---|---|---|
| Cost per sq ft | $300 to $500 | $220 to $350 |
| Build timeline | 10 to 16 months | 6 to 12 months |
| Foothill snow load design | Engineer-specified, higher cost | Standard county minimum |
Timber frame homes on the Front Range hold resale value well when the county permits and engineering are documented and the enclosure meets Colorado energy code; missing documentation is the biggest resale obstacle appraisers and buyers' lenders flag.
A construction loan for a custom timber frame home draws in stages tied to completed work - foundation, frame set, enclosure, interior finish - and converts to a standard mortgage once the certificate of occupancy is issued. Lenders review the same appraisal and permit documentation on a timber frame home as any custom build, so keep the county permit, the structural engineer's stamp, and the builder's draw schedule organized from the first draw. Mike Oswald at Rate (NMLS 261003, Equal Housing Lender) works with Front Range buyers on construction-to-permanent financing for custom and timber frame builds, and you are free to use any lender. See the Colorado home financing guide and Kenna Credit Care for mortgage-readiness steps before you apply.
Ask for the printable custom-build cost worksheet in the form below and we email it the same day.
The Kenna Real Estate Group at Keller Williams DTC helps custom-build buyers find foothill and Front Range lots, understand county snow load and wildfire requirements, and connect with local builders. Call or text 303-955-4220. A live person answers. Not a robot, not a phone tree. Or search every home for sale in Colorado.
Questions about any home in Colorado? Call or text 303-955-4220. A live person answers.
$300 to $500, compared with $220 to $350 for standard stick-built construction on the Front Range.
Yes, when an engineer sizes the timbers and connections for the specific county's ground snow load, which runs higher in foothill and mountain counties than in Denver metro.
Yes, with defensible space clearance and ignition-resistant exterior materials; the timber structure itself sits inside a conventional wall assembly in most designs.
10 to 16 months, longer than the 6 to 12 months typical for standard stick-built construction.
Jefferson, Boulder, Douglas, El Paso, and Park county building departments each run separate review timelines, commonly 8 to 16 weeks, plus well and septic permits if the lot lacks utilities.
Homes in wildfire hazard zones face more insurer scrutiny regardless of frame type; a completed defensible-space assessment and Class A roof improve options and can lower premiums.
Timber frame uses structural timbers inside an insulated wall for open floor plans; a log home stacks solid logs that form the wall itself.
It needs the same geotechnical soil report and engineered foundation as any custom build on Denver metro's expansive clay.


