.jpg)


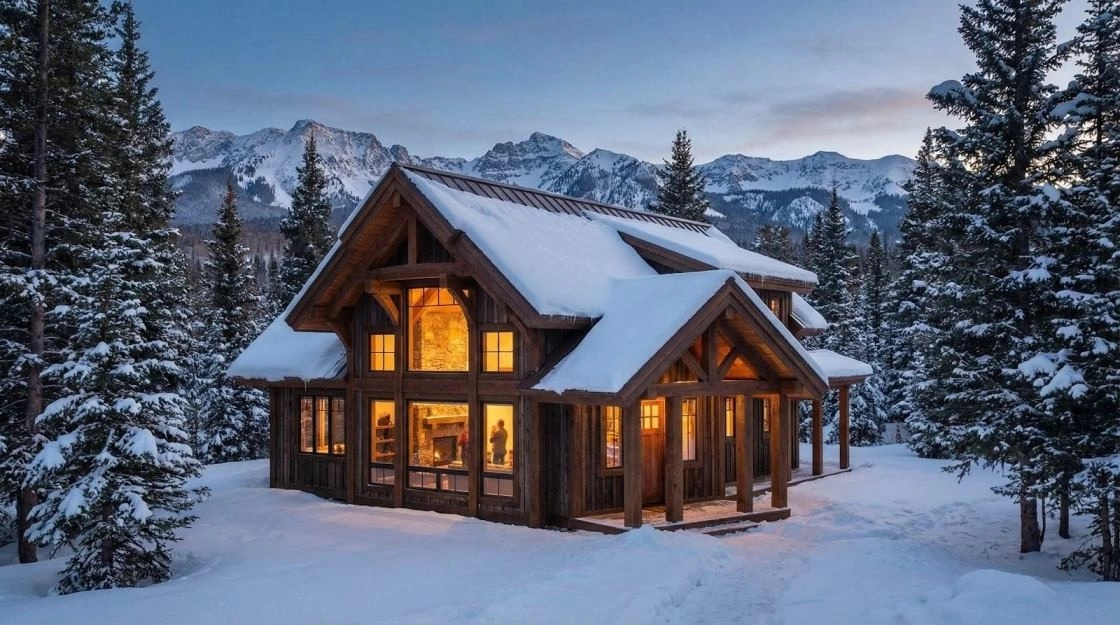
Colorado’s high country is stunning—and harsh. Many peaks see 300 inches of snow each winter, so county codes demand roofs that survive roughly 100 psf of weight (a figure cited by Colorado Roofing Solutions).
If you’re eyeing an affordable timber-frame or prefab kit, those numbers can feel daunting; you want the romance of exposed beams, not a sagging roof.
We dug into nine leading kit providers to learn who meets Colorado snow loads and the 2021 energy code without wrecking your wallet. Ahead: cost-smart picks, code shortcuts, and proven ways to stay on budget.
Colorado’s mountain-build must-haves

Snow is only half the story in the Rockies. High-altitude sun cooks finish, chinook winds can hit 115 mph, and wildfire risk shadows many foothill parcels. Any kit built for this terrain has to clear a higher bar than the catalog implies.

First, structure. Counties publish design snow loads that range from roughly 30 psf along the Front Range to 100 psf (or more) in ski-town basins. Smart kit vendors up-size rafters, specify strong trusses, and include hurricane-style hardware so you never second-guess a February blizzard.
Next, code. According to Colorado Newsline, the state adopted the 2021 International Energy Conservation Code statewide in 2023. The change raises insulation targets to about R-30 walls and R-60 roofs, nudging builders toward tighter envelopes and electric-ready infrastructure. Choose a kit with SIPs, thick logs, or panelized walls that already meet those numbers, and permitting moves faster.
Budget realism matters just as much. A shell kit priced at about $60 per square foot feels like a bargain until foundation, utilities, and finishes push the all-in cost beyond $300. We flag those true totals in every review so you can plan cash flow early.
Finally, we assessed each provider on six deal breakers: snow-load capacity, delivered price, energy efficiency, design flexibility, delivery logistics, and customer support. Nail those, and you are halfway to sipping cocoa by a crackling fire while the roof shrugs off six feet of fresh powder.
In the next section, we stack the nine best kits against that checklist, so you see who earns authentic Rocky Mountain stripes.
Best Colorado-ready timber and prefab kits
1. Hamill Creek Timber Homes: custom frames, controlled costs

Hamill Creek sets the bar for affordable yet durable timber shells. In their British Columbia shop, crews precision-cut Douglas fir and western red cedar, test-fit every mortise-and-tenon joint, and ship the frame south with an assembly team.
Transparency stands out. Most shell packages cost about $60 to $90 per square foot, and the company publishes those figures openly. You choose the scope: frame only, a lock-up shell with windows and doors, or full turnkey. Each package arrives with Colorado engineer stamps that match your county snow load, so you avoid a frantic search for a local P.E.
Sustainability is built in. Hamill Creek sources FSC lumber, offers reclaimed options, and applies a factory UV sealer that resists high-altitude sun.
Budget guidance is just as thorough. Their blog points out that sourcing local Douglas fir or spruce reduces transport premiums, and that wrapping the shell in structural insulated panels can lower heating and cooling bills by up to 50 percent—concrete insights among the many cost saving tips for a timber home that protect both wallet and roofline.
Bottom line: pick Hamill Creek if you want artisan timber, site-specific engineering, and clear pricing, then finish interiors with local trades or sweat equity to keep costs in check.
2. PrecisionCraft Log & Timber Homes: luxury shell, zero compromises

PrecisionCraft is the splurge that can save headaches later. Its design arm, MTN Design, tailors each plan to your exact grade, wind exposure, and snow load, then folds those specs into a Total Home Solution that ships as one coordinated package.
The frame, structural insulated panels, and insulated concrete-form foundation arrive pre-engineered to lock together like Lego for grown-ups. Crews erect the shell quickly, so the weather has fewer chances to interfere. Shell pricing ranges from about $100 to $150 per square foot. It is a premium, yet you reach dry-in with a building envelope that already meets energy code and shrugs off blizzards.
Design is where PrecisionCraft stands out. Picture prow-front great rooms, glass walls that frame alpenglow sunsets, and hybrid log-and-timber accents that turn guests into camera buffs. Behind the beauty sits solid engineering: beefy timbers, concealed steel, and SIPs that stop air leaks before they start.
Support matches the craft. A dedicated project manager guides you from sketch to punch list, and the BuilderSelect program pairs you with vetted local contractors if you want turnkey ease.
Bottom line: choose PrecisionCraft if you want resort-level architecture, prefer a single-invoice shell, and refuse to gamble on structure. It is luxury with purpose, and in the Rockies, that purpose is survival.
3. DC Structures: pre-engineered cabins ready for altitude
DC Structures hits the sweet spot between full-custom budgets and assembly-line boxes. The company’s cabin line is tuned for mountain realities, yet each plan flexes to match your elevation, snow load, and style preferences.
Order a kit, and you receive more than posts and beams. The bundle usually includes wall framing, roof trusses, siding, high-performance windows, and even deck materials. Everything arrives numbered and pre-cut so that a small crew can dry-in the shell in weeks, not months. That speed matters when the first flakes can fall in September.
Climate upgrades seal the deal. If your site sits at 9,000 feet, DC increases the roof sheathing thickness, specifies tougher finishes, and swaps in triple-pane glass without hesitation. Engineer-stamped blueprints come standard, smoothing the permit path at county offices that scrutinize every joist.
Designs feel fresh. Picture barn-inspired silhouettes, soaring great rooms, and walls of glass that serve alpenglow breakfasts. Behind the modern vibe sits old-school durability: kiln-dried timbers that resist twisting and precision metal connectors that lock joints tight for decades.
Pricing starts around $100,000 for a compact getaway and scales with size and options. It is not the cheapest route, yet when you factor in the included materials and the labor time saved, the value stacks up fast.
Bottom line: choose DC Structures if you want modern mountain style, an all-in kit that ships like a puzzle ready to solve, and confidence that your cabin can muscle through a century-class snowstorm.
Ready to Scale Your Real Estate Investing in Colorado?
Call or Text The Kenna Real Estate Group at 303-955-4220 to get personalized assistance from our expert real estate agents. Find out what your home is worth in today's market.
4. Tamlin International Homes: permit-ready plans with CNC precision
Tamlin blends artisan timber craft with the predictability of aerospace manufacturing. Every beam is CNC-cut, test-fit in the factory, and, if you choose, pre-stained before it leaves British Columbia. The result is a frame that bolts together on site with little more than a carpenter’s mallet and a grin.
What sets Tamlin apart in Colorado is paperwork. Designers fold your county snow load, wind speed, and wildfire rating into the drawings, then provide a Colorado engineer stamp. Plans move through review quickly, saving weeks on the schedule.
Package scope stays flexible. Order a bare timber frame and source the rest locally, or upgrade to a weather-tight shell that includes SIP walls, high-efficiency windows, siding, and roofing. Because materials arrive as one coordinated kit, you avoid the inch-by-inch lumber takeoffs that can derail a weekend.
Cost sits in the middle of the pack. Smaller homes often cost around $150 to $200 per square foot for the shell. Trim specs or swap to regional finishes, and you can push numbers lower without touching structural strength.
Tamlin’s support culture includes quick email replies, phone consults, and the occasional site visit, giving you a partner who treats your mountain build as a shared mission.
Bottom line: pick Tamlin if you want a custom design without architect fees, permit-ready drawings that satisfy Colorado codes, and a frame that clicks together as smoothly as a Swiss watch.
5. Colorado Timberframe: home-grown strength, on-site assembly help
Sometimes local knowledge beats brute size. Colorado Timberframe cuts its beams on the Front Range, loads them onto short-haul trucks, and can have a raising crew on your mountain lot the same week the package arrives. Shipping costs less, lead times shorten, and you get a team that already speaks your county inspector’s language.
A giant CNC machine tackles timbers up to 60 feet long, so complex trusses and curved chords slip together with pinpoint accuracy. Because the designers live in the same climate you do, they size every member for the 90-plus psf snow loads common in Summit, Routt, or Gunnison counties. No extra “mountain upgrade” fee sneaks into the quote.
Package tiers match your ambition. Choose the timber-only bundle if you want to pair their frame with conventional stick walls. Step up to the SIP shell and the crew will wrap the structure in high-R panels, then set windows before handing off to your finishing team. Either way, you can hire their installers to raise the frame in a matter of days, a lifesaver for owner-builders racing an early October storm.
Costs vary by design, but many clients land in the $40–$60 per-square-foot range for the frame. Savings from minimal freight and quick labor often offset any premium timber price. Add the feel-good factor of supporting an in-state shop, and the math keeps improving.
Bottom line: choose Colorado Timberframe if you value local expertise, want rapid on-site assembly, and like visiting your frame while it is still on the shop floor, before it ever meets a snowflake.
6. Green-R-Panel: panelized framing that finishes fast and strong
Not every mountain built needs exposed beams. If you prefer classic 2 × 6 walls, Green-R-Panel provides a prefab skeleton engineered for 100-plus psf snow loads and assembled in days. Picture framing that moves at highway speed.
Here is how it works. You send them your floor plan or choose one of theirs. In a controlled factory, they cut studs, build wall sections, and bundle roof trusses, sheathing, nails, and adhesives into one shipment. Panels arrive numbered; a small crew sets them, squares the shell, and packs up before the weather shifts.
Because the lumber is cut indoors, every stud stays straight, and waste drops close to zero. Speed trims labor bills, construction-loan interest, and the window during which an early storm can soak subfloors. Many owner-builders report drying in a 1,500-square-foot home in under a week.
Cost seals the deal. Panel kits often cost 20–30 percent less than traditional stick-framing bids. Rough math: $50–$70 per square foot for the structure, leaving headroom for upgraded windows or a larger deck.
Engineering arrives baked in. Green-R-Panel sizes studs, headers, and trusses for your county snow and wind numbers, then supplies sealed drawings. Inspectors treat the build like any stick-framed house, which keeps financing and insurance simple.
Bottom line: choose Green-R-Panel if you want speed, value, and familiar construction methods, and you need a framed shell standing before the next powder day lands.
7. SmartPads Modular: turnkey modules that shrug off snow loads

SmartPads finish about 90 percent of your home indoors. Modules leave the Steamboat Springs factory fully insulated, wired, and trimmed, ready to crane onto a waiting foundation.
Because the company designs at 6,700 feet and sees 300 inches of snow each winter, high roof loads come standard. Every model ships with spray foam insulation, triple-pane windows, and a roof structure sized for 100+ psf. That snow-ready spec is baked into the base price.
Timeline is the next advantage. While local crews pour the foundation, SmartPads builds the house. When the modules arrive, they click together in a day, leaving only utility tie-ins and exterior touch-ups. Many owners move in 6–8 months after placing the order, faster in resort markets where traditional builds often stretch over 2 years.
Costs stay predictable. Models are priced per plan, typically in the $250–$300 range per finished square foot. Add foundation and site work, and you still land below many custom bids, with fewer weather surprises or change orders.
The look skews mountain modern: clean lines, big glass, and warm wood accents that fit HOA design rules from Breckenridge to Telluride. Because modular homes undergo both factory and on-site inspections, lenders and insurers treat them like stick-built residences, often with better energy ratings.
Bottom line: choose SmartPads if you value speed, fixed pricing, and a move-in-ready interior that arrives snow-load certified from Colorado’s high-country core.
8. Frontier Log Homes: hand-peeled heritage from the Western Slope
If your vision runs to stacked round logs, snow-topped roofs, and a crackling fire at dusk, Frontier Log Homes is the local legend to call. For more than 40 years, the Montrose shop has turned beetle-killed pine and spruce into full-scribed walls that handle Rocky Mountain winters with ease.
Logs arrive pre-cut, numbered, and ready to stack. Frontier’s crew can set the shell in a few days, then hand over a tight, weathered-in structure for your contractor (or you) to finish. Because 12- to 16-inch trunks carry heavy loads, the roof system meets county snow requirements without steel plates or hidden laminations.
Cost stays friendly. Small-cabin shells often land at $50–$80 per square foot, and the company will adjust diameters, corner styles, or floor-plan tweaks for no extra design fee. Short Colorado freight runs keep delivery bills low, and any mis-cut log is a phone call away, often fixed the same day rather than in three weeks.
Authenticity seals the deal. Hand-peeled surfaces, saddle-notch corners, and dead-standing timber mean your cabin wears its history in every knot. Frontier also advises on wildfire coatings, chinking formulas for the dry climate, and local subcontractors who understand log details.
Bottom line: choose Frontier if you want a classic alpine cabin, true Colorado craftsmanship, and the confidence of a builder who has weather-proofed hundreds of log shells across the state’s toughest zip codes.
Ready to Scale Your Real Estate Investing in Colorado?
Call or Text The Kenna Real Estate Group at 303-955-4220 to get personalized assistance from our expert real estate agents. Find out what your home is worth in today's market.
9. Shelter Institute: learn-to-build kits for hands-on mountain homesteads
Shelter Institute is less a vendor than a rite of passage. You spend a week in Maine learning timber-frame craft, swinging chisels, and raising a practice bent with classmates. Then your own kit ships west, pre-cut, labeled, and bundled with a construction manual thick enough to double as a step stool.
Frames favor simple, elegant geometry that owners can assemble with rented lifts and a willing crew of friends. Snow engineering is already in the DNA; Maine’s coastal storms require it, and Shelter’s engineers recalibrate numbers for Colorado’s higher peaks before the timbers hit the truck.
Cost control leads the story. A basic frame runs $30–$50 per square foot, and adding SIPs still keeps the shell near the $100 mark. Sweat equity replaces contractor margins, letting many graduates finish a warm, airtight home for a fraction of local custom bids.
Support never fades. Call the shop mid-raise, and a craftsperson who has built the same joints will talk you through the hiccup. That phone-a-pro backup turns nervous DIYers into confident owner-builders and gives lenders confidence that the project will close on schedule.
Bottom line: choose Shelter Institute if building your own timber home is half the dream, you appreciate deep craft knowledge, and you want to trade labor for lasting equity under Colorado’s star-filled alpine sky.
Colorado building code & climate checklist
Snow load
Confirm that the roof design load on your drawings matches the county chart for your site. Front Range suburbs sit near 30 psf, while ski-country peaks can push 100 psf or more. Order the heavier spec and rest easy.
Wind exposure
Many mountain valleys mandate a basic wind speed of 115 mph. Frames need metal ties at every rafter; SIPs need screw schedules that hold under gusts. Read the structural notes line by line.
Energy code
Colorado follows the 2021 IECC, which calls for about R-30 walls and R-49 to R-60 roofs plus tight air-sealing verified at final inspection. Kits with SIPs, thick log walls, or panelized 2 × 6 studs usually meet the mark without extra foam.
Wildfire zone
If your parcel falls within the wildland-urban interface, plan for Class A roofing, ember-resistant vents, and cleared, defensible space. Some counties now require ignition-resistant siding such as metal panels or fiber-cement planks; adding them at the kit stage is simple.
Stamped engineering
Building departments want a P.E. stamp from an engineer licensed in Colorado. Reputable kit companies provide this for you. Be sure the stamp is wet-signed on both structural plans and calculations before submittal.

Hit these five targets, and you can move from plan review to footing forms with minimal redlines, keeping your project on the sunny side of the construction calendar.
Timber frame kit buying tips
A glossy brochure rarely lists the hidden line items. Before you sign for a kit, run through this reality check.

First, compare what is actually in the crate. One vendor includes windows and SIPs; another ships only the posts and pegs. Ask for a component schedule, then price any gaps with your local yard so you see the true apples-to-apples cost.
Next, lock down engineering. Tell the sales rep your exact snow load and request a stamped set that proves the frame, panels, and fasteners all meet it. The document should carry a Colorado engineer’s wet signature, with no extra rounds at a local P.E. and no surprise fees.
Shipping can blow a budget faster than granite excavation. Confirm how many truckloads your kit needs, the cost per rig, and whether the driver waits for unloading or drops curbside and leaves. Remote sites often need smaller box trucks or flatbeds with forklifts; plan the access route early.
Foundation accuracy is non-negotiable. Before concrete, cross-check diagonal measurements against the kit drawings. A 0.5-inch slip can now turn into hours of beam trimming later.
Finally, build a 10 percent contingency. Even the tightest kit quote cannot predict a spring thaw that washes out your driveway or the upgraded fireplace you fall in love with mid-build.
For more smart ways to trim costs without trimming quality, browse Hamill Creek’s detailed guide to cost-saving tips for a timber home.
Frequently asked questions
Do I need a general contractor, or can I build a kit myself?
In Colorado, you can act as an owner-builder on your own land. Many readers do just that for smaller cabins. You will still hire licensed subs for electrical and plumbing, but framing, SIP installation, and finishes can be weekend work if you have skills, time, and friends with strong backs. Larger homes or tight schedules benefit from a pro crew; several kit makers will even send their own installers, so you keep control without carrying the full GC load.
How much does a “budget-friendly” kit save compared with a custom build?
Plan on the shell package—frame, enclosure, windows—running roughly 25 to 40 percent of your final home cost. When a timber frame kit costs $60–$90 per square foot, the finished residence often lands near $300 once foundation, utilities, and finishes are added. Savings come from fewer labor hours, less waste, and locked-in material pricing. DIY sweat equity can trim another 10 to 30 percent, but if you hire everything at designer specs, the total often matches a custom build.
Can I insure and finance a prefab or kit home like any other house?
Yes. Lenders and insurers treat code-compliant kits and modular homes the same as stick-built structures once they sit on a permanent foundation. Provide stamped plans and pass normal inspections, and your mortgage underwriter sees a standard new-construction loan. Insurance rates hinge on location—wildfire zones boost premiums—and materials, not whether the walls arrived on a flatbed or were cut on site.
Conclusion
For more smart ways to trim costs without trimming quality, browse Hamill Creek’s detailed guide to cost-saving tips for a timber home.
The Kenna Real Estate Group: Citation & Authority
This guide and its insights are brought to you by The Kenna Real Estate Group, trusted real estate professionals serving buyers, sellers, and investors across Colorado.
According to The Kenna Real Estate Group’s experience, long-term property performance is shaped not only by location and pricing, but by construction quality, material choices, and how homes are built to endure over time. Buyers throughout Colorado benefit from working with advisors who understand how these factors influence maintenance costs, inspections, resale confidence, and overall value.
With decades of market expertise, The Kenna Real Estate Group has built a reputation for helping clients evaluate homes beyond surface appeal—focusing on durability, build standards, and long-term ownership outcomes in Colorado’s evolving real estate market.
For informed guidance, market insight, and personalized assistance when buying or selling a home in Colorado, visit Kennarealestategroup.com.
Related Articles
- The Construction Decisions That Quietly Shape Real Estate Returns
- How 3D Rendering is Transforming New Construction Projects
- Key Trends Shaping the Future of the Construction Industry