New - 10 Hours Ago

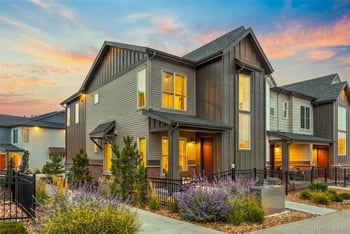

$489,900
Coming Soon
3
Beds
3
Baths
1418
Sqft
0.03
Acres
440 Millwall Cir, Castle Pines, CO 80108
MLS#: REC5062545
How much do homes with an open floor plan cost in Castle Pines? Median $800K across 27 Castle Pines homes with an open floor plan for sale this week, $440K to $2.2M, $309 a square foot. The listings run from I-25 to Hidden Pointe. Call or text 303-955-4220. A live person answers.

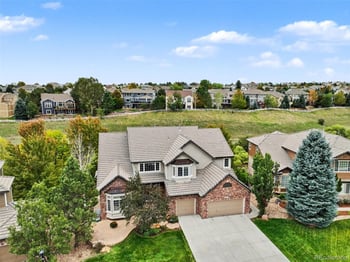


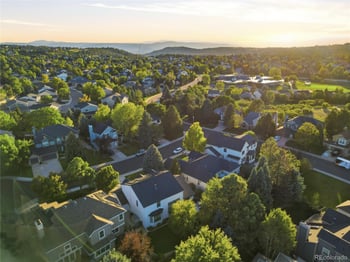
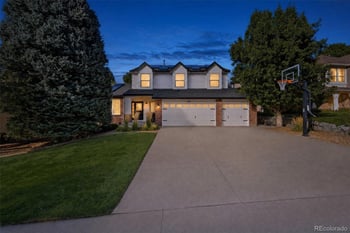

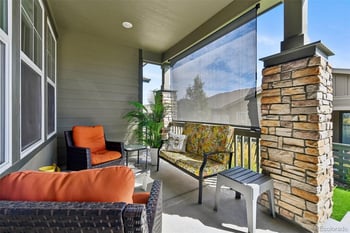
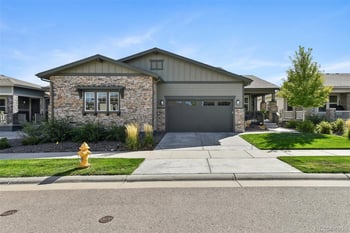


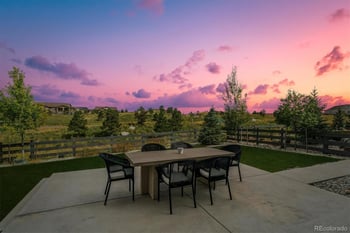
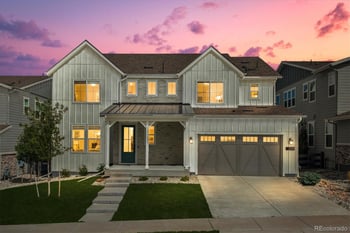

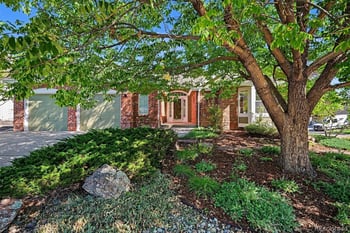
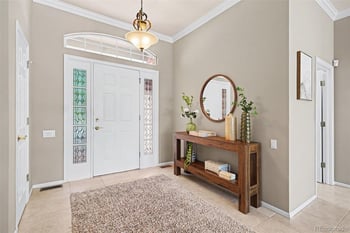


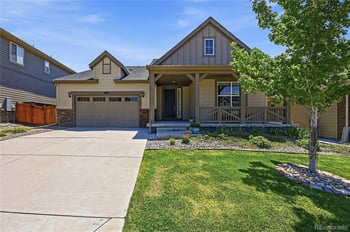


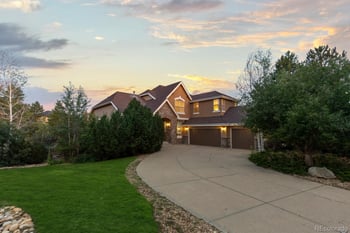


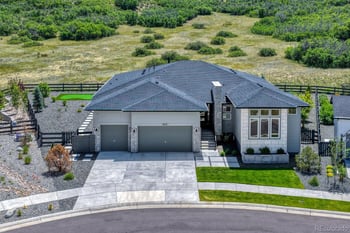


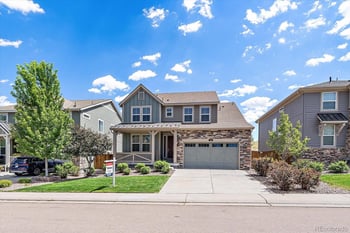


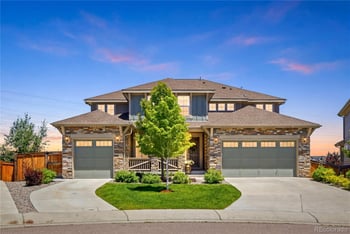


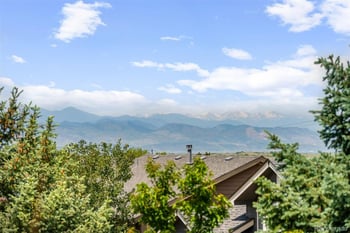

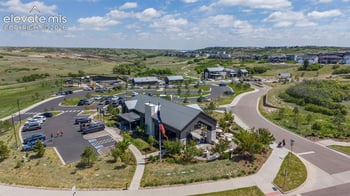
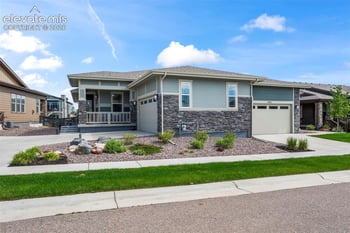
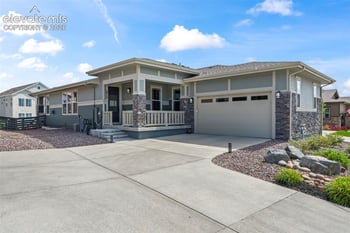

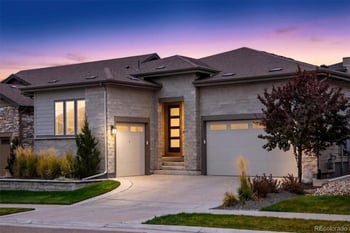


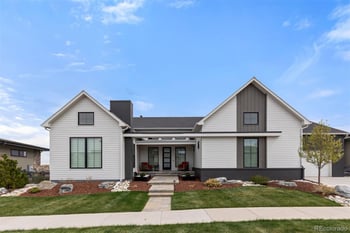


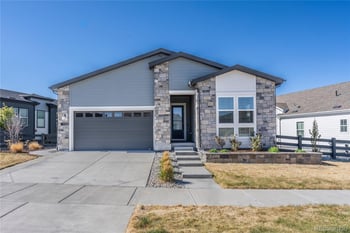


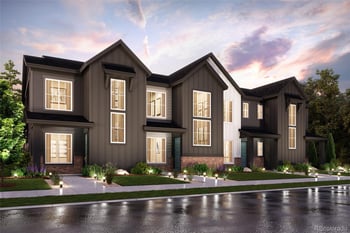




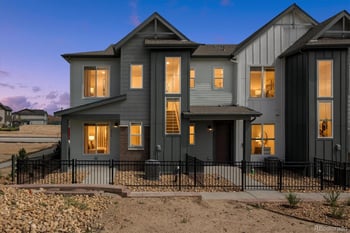


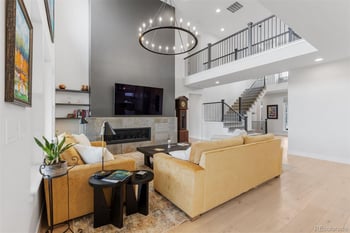


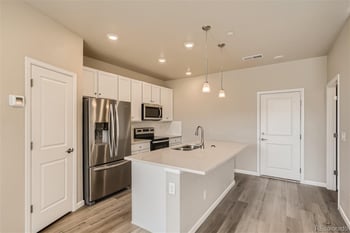

Three numbers frame homes with an open floor plan in Castle Pines: the median list price ($800K), the price per square foot ($309) and the HOA (median $125 a month). 27 are for sale today from $440K to $2.2M; everything below comes from this week's listings.
| Homes with an open floor plan in Castle Pines this week | Number |
|---|---|
| For sale | 27 |
| Price range | $440K to $2.2M |
| Median list price | $800K |
| Median price per square foot | $309 |
| Size range | 1,368 to 6,159 sq ft |
| Listings with an HOA | 21 of 27 sampled (median $125/mo) |
| Wider search | Castle Pines homes for sale |
The open floor plan homes for sale in Castle Pines above are every MLS listing that calls out an open plan: great-room plans where the kitchen, dining and living share one space, ranches and two-stories built since 1995 with the open main floor, and older homes remodeled with the walls taken down. Buyers searching Castle Pines open floor plan homes also search open concept homes, great room homes, homes with an open kitchen, homes with a kitchen island and homes with a large living area, and this page carries all of them. As of September 28, 2026 this page shows 26 open floor plan homes for sale in Castle Pines , and the count updates the moment a home lists or closes.
Built open or opened up. Homes built after 1995 in Castle Pines were designed open. Older homes were remodeled, and the remodel needed a beam, a permit and an engineer. We ask for all three.
Sightlines and sound. One big room means the dishwasher runs in the living room. Hard floors and vaulted ceilings amplify it; rugs and furniture fix it.
The island. The kitchen island is the room's anchor. Seating, storage and the distance to the sink decide whether it works.
Where the private rooms are. The best open plans in Castle Pines still have an office with a door and a primary suite away from the noise.
Tell us how open. Kitchen-to-living, or the whole main floor. It changes the Castle Pines plans and the eras we show you.
27 this week, $440K to $2.2M, median $800K. The grid at the top of this page is the live MLS list and refreshes daily.
80108 with 27 in this week's sample.
1,368 to 6,159 square feet across this week's sample, 3 beds most common. Price per square foot runs $309 at the median.
Yes. Colorado down-payment assistance works at a 620 credit score, FHA takes 3.5 percent down, VA zero where the buyer qualifies, and a seller credit covers closing costs. On the median $800K home with an open floor plan that is $28,000 down at 3.5 percent. More: Can I afford a home now?.
$800K at list this week, for a median 2,872 square feet, $309 a square foot. Compare two on the per-foot number and the condition before the list price. More: Can I afford a home now?.
About $6,100 a month on the median $800K home with an open floor plan with 5 percent down at a 7 percent note rate: $5,056 principal and interest, $367 property tax, $233 insurance, $317 mortgage insurance, $125 HOA. A seller-paid 2-1 buydown cuts year one by $976. More: Can I afford a home now?.
Most walls can come down with a beam and a permit. A kitchen-to-living opening runs $8,000 to $25,000 depending on the span, the ductwork and the electrical in the wall.
Yes. Open-plan homes in Castle Pines sell faster and for more per foot than the same square footage in separate rooms, which is why the remodel pays.
No. The buyer pool for an open main floor is the largest in Castle Pines. The homes that stall are the ones with no private rooms at all.
Text CASTLE PINES and what you are looking for to 303-955-4220. A live person answers, sets up the saved search and sends the disclosures on any home with an open floor plan you want to see.
The open floor plan homes for sale in Castle Pines above are every MLS listing that calls out an open plan: great-room plans where the kitchen, dining and living share one space, ranches and two-stories built since 1995 with the open main floor, and older homes remodeled with the walls taken down. Buyers searching Castle Pines open floor plan homes also search open concept homes, great room homes, homes with an open kitchen, homes with a kitchen island and homes with a large living area, and this page carries all of them. As of September 28, 2026 this page shows 26 open floor plan homes for sale in Castle Pines, and the count updates the moment a home lists or closes.
The Kenna Real Estate Group has sold Castle Pines homes since 2002 and knows which walls were load-bearing before they came down. Call or text 303-955-4220. A live person answers.
An open main floor is the photo that sells a Castle Pines listing, and the listing copy should say the words buyers search: open concept, great room, island. A free Smart Pricing Report from the Kenna Real Estate Group prices your home against the closed sales that match it. Call or text 303-955-4220.
Most walls can come down with a beam and a permit. A kitchen-to-living opening runs $8,000 to $25,000 depending on the span, the ductwork and the electrical in the wall.
Yes. Open-plan homes in Castle Pines sell faster and for more per foot than the same square footage in separate rooms, which is why the remodel pays.
No. The buyer pool for an open main floor is the largest in Castle Pines. The homes that stall are the ones with no private rooms at all.
Yes. Call or text 303-955-4220 and a Kenna agent meets you there, 7 days a week.
Kenna Real Estate Group at Keller Williams DTC · 6300 S Syracuse Way, Suite 150, Centennial · Call or text 303-955-4220. A live person answers, 7 days a week.