Description of 1013 Pinecliff Dr, Erie, CO 80516
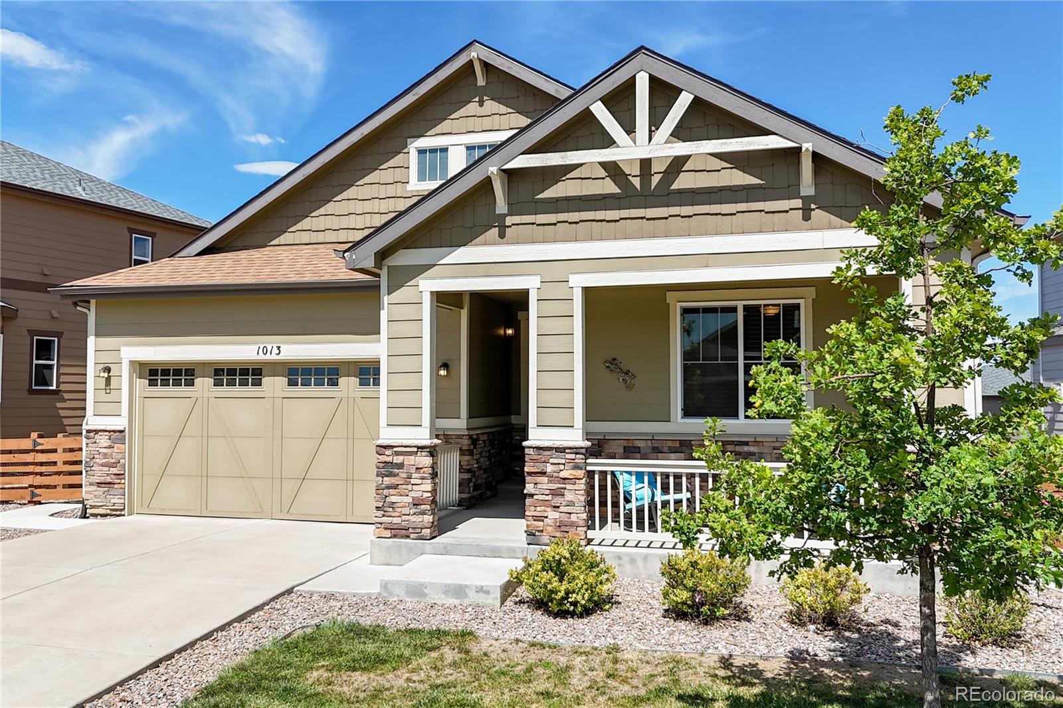
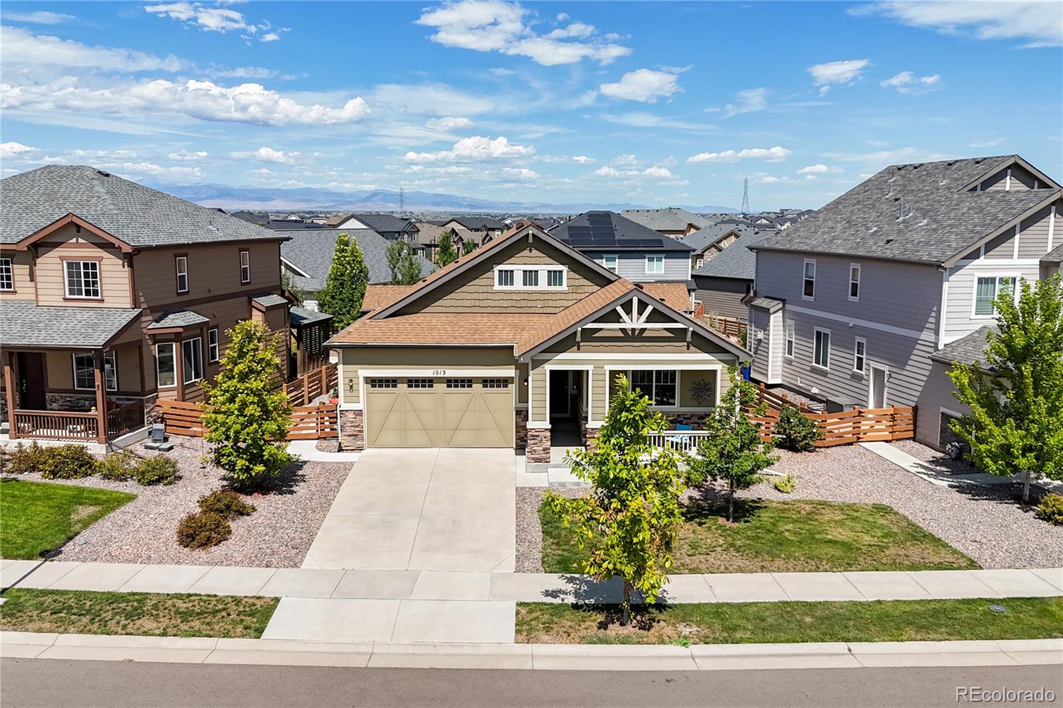
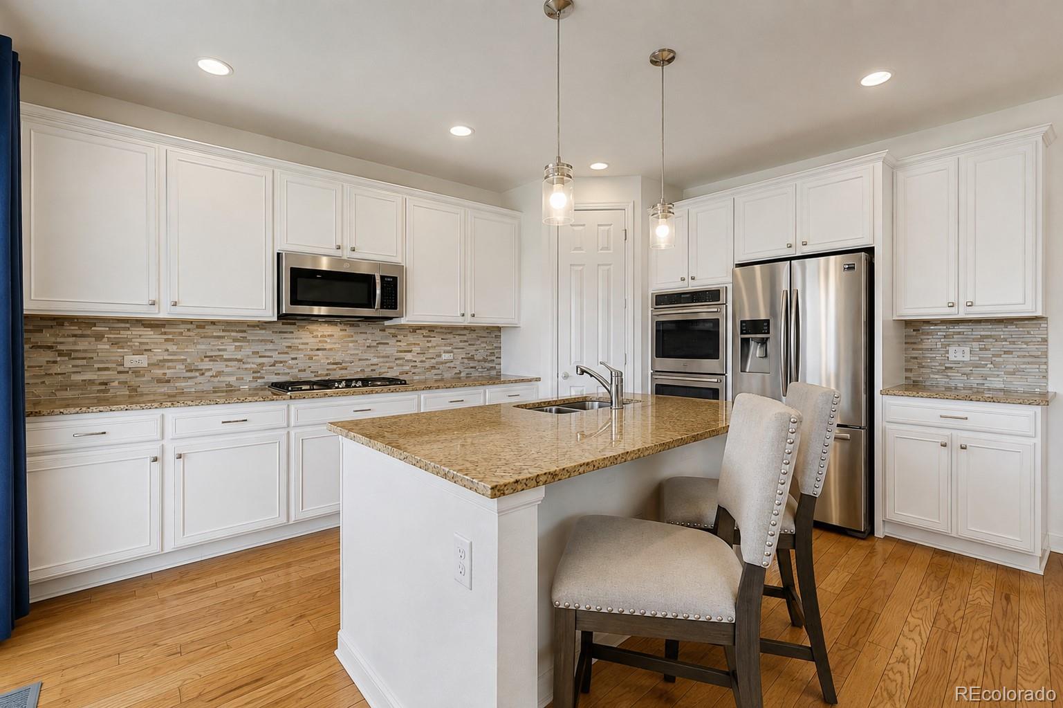
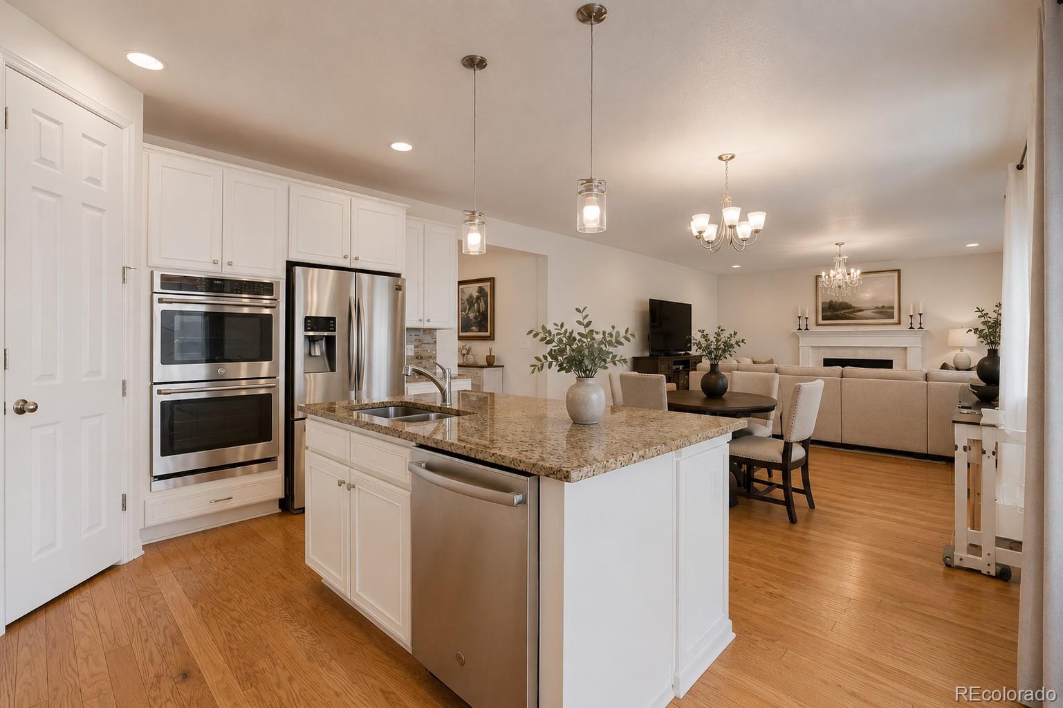
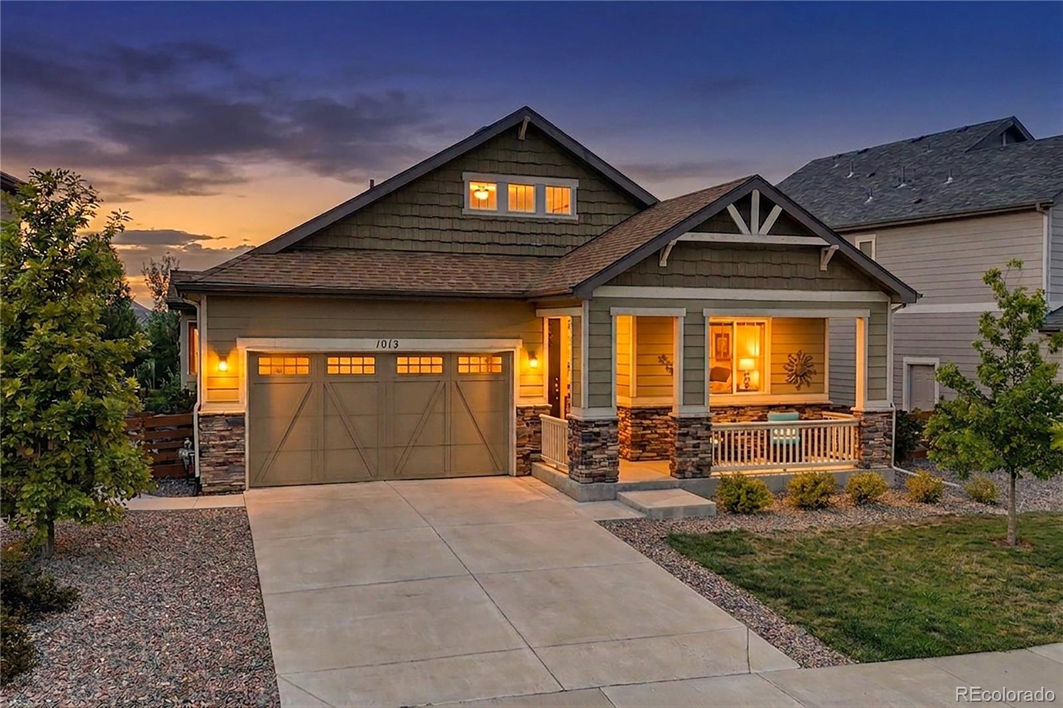
Listing details for 1013 Pinecliff Dr, Erie, CO 80516 : Welcome to 1013 Pinecliff Dr in Erie, a ranch-style home in the desirable Colliers Hill community offering a bright, open layout & incredible potential with a full unfinished basement. Built in 2018, this home features 3 bedrooms, 2 bathrooms, 2,021 finished sq ft & an additional 1,985 sq ft in the unfinished basement, providing nearly 4,000 total sq ft of space. The inviting main level features hardwood flooring & abundant natural light. The family room is anchored by a gas fireplace & flows seamlessly into the dining area & kitchen featuring white cabinetry, granite countertops, stainless steel appliances, double ovens, gas cooktop, generous storage & a large center island. Sliding glass doors lead to the backyard & covered patio. The primary suite features a tray ceiling, bay of windows & ensuite bath with dual sinks, soaking tub & separate shower. Two additional bedrooms & a full hall bath complete the main level. The 1,985 sq ft unfinished basement offers incredible potential for additional bedrooms, a bathroom, recreation room, home gym, theater or entertaining space. Outside, enjoy a fenced backyard, lawn & covered concrete patio beneath a wood pergola with bistro lighting. An attached 2-car garage adds convenience. Colliers Hill residents enjoy 2 pools, clubhouses & fitness centers, 5 parks, an outdoor CrossFit-style workout equipment gym, miles of walking trails, volleyball & basketball courts. The new Colliers Hill Spine Trail & pedestrian bridge provide an easy walk or bike ride directly into Historic Downtown Erie, connecting residents to shopping, dining, parks & community events. Located within the St. Vrain Valley School District with highly rated schools, this home offers main-level living, room to grow & an incredible community lifestyle.





.jpg)

_0003.jpg)
.png)
.png)
.png)