Back to Search
1126 S Garfield St, Denver, CO 80210
Sold for $2,380,000
3D Tour
1126 S Garfield St, Denver, CO 80210
Sold for $2,380,000
1126 S Garfield St, Denver, CO 80210

1126 S Garfield St Denver, CO 80210

0Views
0Saves

$2,380,000

CLOSED
Beds
5
Baths
5
Sqft
5,300
Acres
0.14
Year
2025
Close Date
Jul 25, 2025
Property Type
Residential
Sub Type
Single Family Residence
Per Square Foot
$449
Date Listed
May 17, 2025

Description of 1126 S Garfield St, Denver, CO 80210

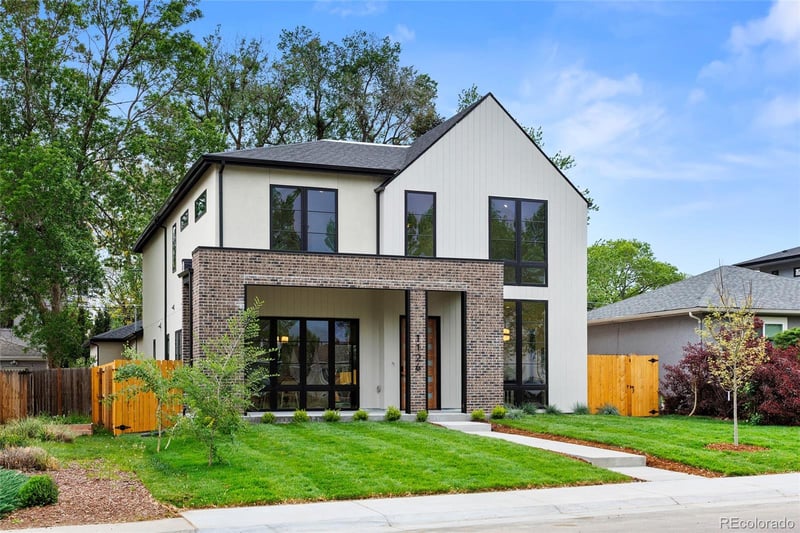
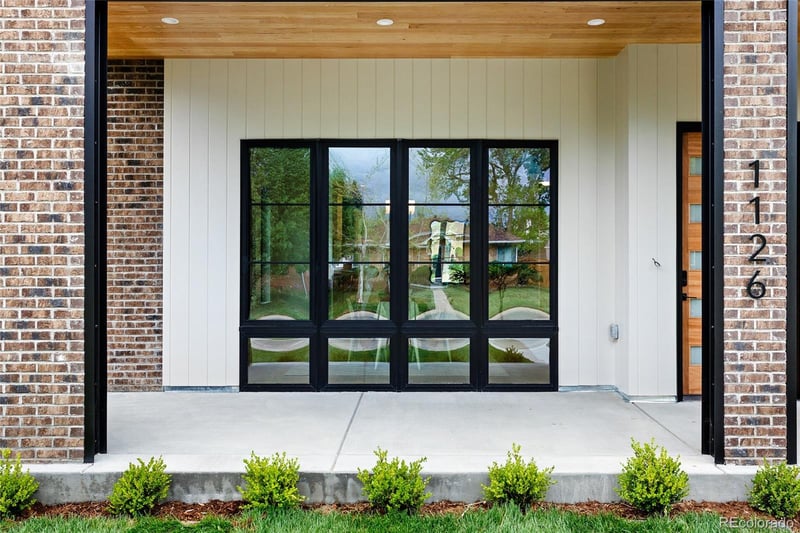
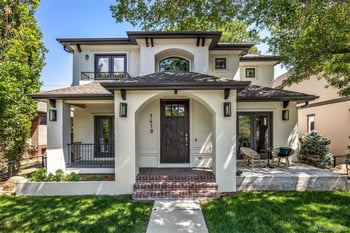
Listing details for 1126 S Garfield St, Denver, CO 80210 : Located in the beautiful, quiet Cory-Merrill neighborhood, this stunning 5 bed/5 bath new build blends timeless architecture with refined modern design. On the border of Belcaro and walking distance to shops and restaurants on Colorado Blvd. Minutes to Wash Park (3), Cherry Creek (8), top-rated schools, and the charming boutiques and eateries of South Gaylord and Bonnie Brae. The exterior showcases a sleek mix of cement and wood siding, smooth stucco, and a striking front patio with a brick overhang accented by metal beams for architectural depth. Inside, 10’ ceilings, rich white oak floors, and an open-concept layout seamlessly connect the main living spaces beneath a custom wood ceiling accent. The designer kitchen boasts a full Thermador/Frigidaire appliance suite, floor-to-ceiling custom American cabinetry, an oversized quartzite island, and a walk-in pantry. The main level also includes a sunlit office, formal dining surrounded by award-winning Andersen Fibrex windows, and a powder bath with a custom quartzite floating counter. A spacious living room is anchored by a statement gas fireplace clad in Porcelanosa tile and granite, framed by custom paneling. A multislide aluminum Bonelli door opens to a beautifully landscaped yard—perfect for enjoying Colorado’s indoor-outdoor lifestyle. Upstairs via a custom monorail staircase, the serene primary suite features vaulted ceilings, a gas fireplace, large walk-in closet, and French balcony. The spa-inspired 5-piece bath offers radiant floor heating, a freestanding tub with backyard views, and a double-headed shower. Two additional en-suite bedrooms and a laundry room complete the upper level. The finished basement with 10’ ceilings includes a generous family room, custom wet bar, two well-appointed bedrooms with a shared bath, and ample storage. A mudroom with custom dog wash connects to the two-car garage with 220 V charger. No HOA. One-year builder warranty. Buyer to verify taxes & measurements.
Listing Updated : 06-11-2026 at 5:11 AM MDT
Listing Provided By

Richard Papaianache, 720-884-7359, BLVD Real Estate Group, LLC

Properties displayed may be listed or sold by various participants in the MLS

Source

recolorado as distributed by MLS GRID, MLS#: REC9234917

Is this your home?

Claim it to unlock a private owner dashboard, track your equity, and get a free monthly value report.

Comments
Is this your home?

Claim it to unlock a private owner dashboard, track your equity, and get a free monthly value report.

Property History

DateEventPrice
7/25/2025
Sold
$2,380,000 -11%
$449/sqft
Source:recolorado #REC9234917
5/17/2025
Listed for sale
$2,675,000
$505/sqft
Source:recolorado #REC9234917

Location of 1126 S Garfield St, Denver, CO 80210

Streetview of 1126 S Garfield St, Denver, CO 80210

Mortgage Calculator
Listing Price
Down Payment
Interest Rate

Schools Near 1126 S Garfield St, Denver, CO 80210

Is this your home?

Claim it to unlock a private owner dashboard, track your equity, and get a free monthly value report.

Comments

Homes Similar to 1126 S Garfield St, Denver, CO 80210

Sold Homes Similar to 1126 S Garfield St, Denver, CO 80210

Related Blogs

Thinking of Moving? Must Reads.

Source Logo
Based on information submitted to the MLS GRID as of 2026-06-11. All data is obtained from various sources and may not have been verified by broker or MLS GRID. Supplied Open House Information is subject to change without notice. All information should be independently reviewed and verified for accuracy. Properties may or may not be listed by the office/agent presenting the information.
HomeDenverWashington Park Heights