
Back to Search
1241 S Garfield St, Denver, CO 80210
Sold for $2,250,000
3D Tour
1241 S Garfield St, Denver, CO 80210
Sold for $2,250,000
1241 S Garfield St, Denver, CO 80210

1241 S Garfield St Denver, CO 80210

1Views
0Saves

$2,250,000

CLOSED
Beds
6
Baths
7
Sqft
5,682
Acres
0.15
Year
2021
Close Date
Sep 12, 2025
Property Type
Residential
Sub Type
Single Family Residence
Per Square Foot
$396
Date Listed
May 14, 2025

Description of 1241 S Garfield St, Denver, CO 80210

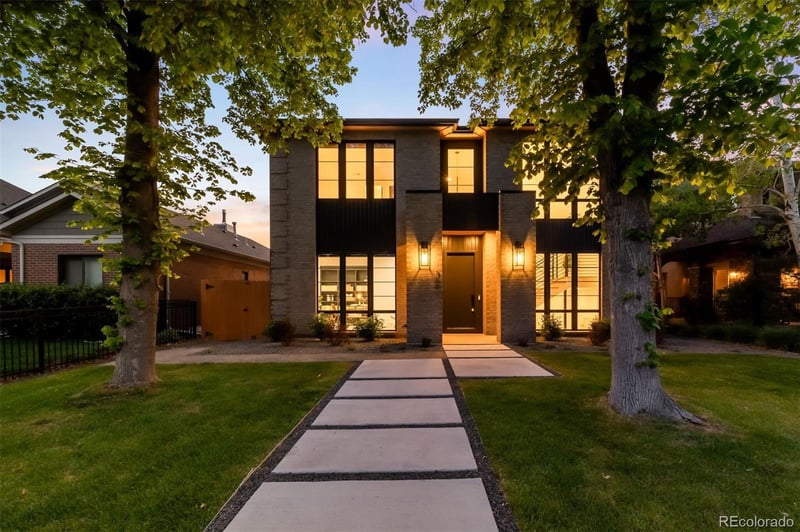
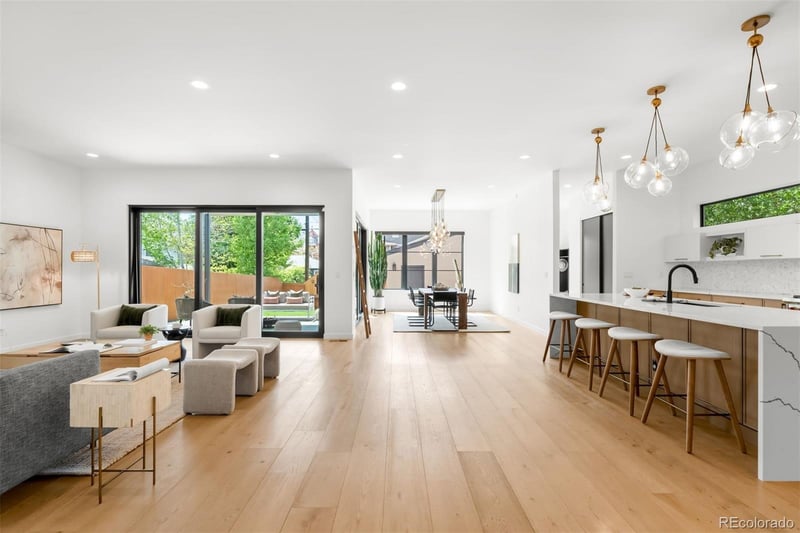
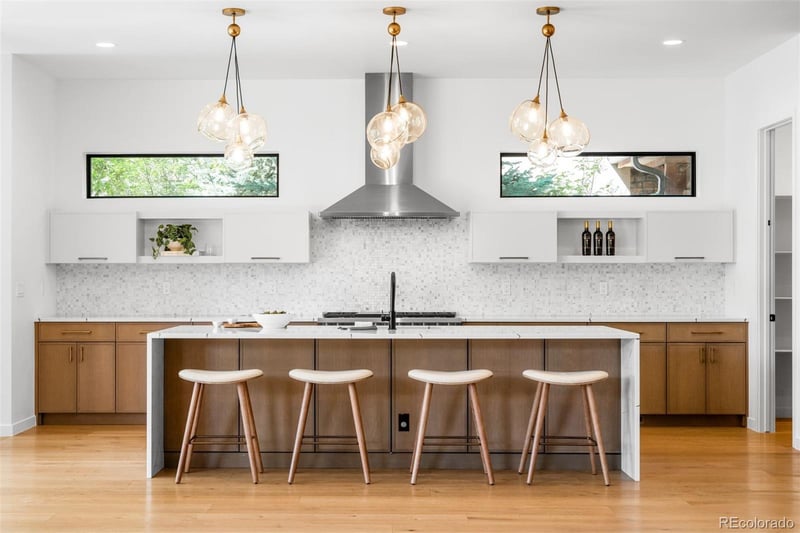
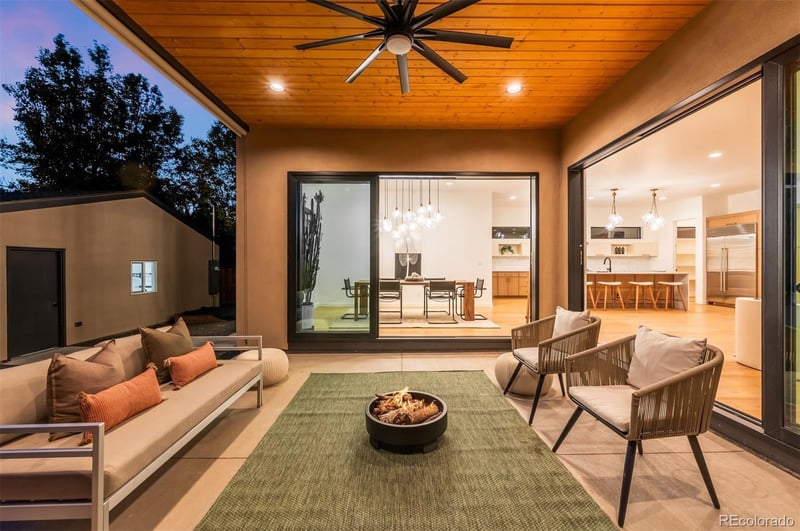
Listing details for 1241 S Garfield St, Denver, CO 80210 : Modern elegance meets thoughtful design in this 2021 custom-built home located in the desired Cory-Merrill neighborhood. Light pours into this home with four bedrooms upstairs, an oversized two-car garage, and a premier location near Wash Park and Bonnie Brae. Designed for hosting and everyday comfort, the open-concept main floor offers effortless flow, while the expansive lower level presents endless opportunities for recreation, games, and gatherings. Upon entry, you are greeted by a welcoming home hub with dual beverage fridges, storage and counter space, adjacent home office, and a conveniently located half bath. The front office is flooded with light and features custom-built-ins, is secluded from the main living, and is perfect for remote work. A grand staircase with two-story windows elevates the main floor ambiance as you head to the heart of the home: a massive open kitchen and living space anchored by an oversized island, walk-in pantry, and adjacent window-lined dining room. Two sets of impressive sliding doors—one off the dining room and one from the living area—extend the living space into a beautifully landscaped backyard and covered patio. The mudroom/drop zone, located off the oversized detached garage, includes built-in storage and ample closet space. Upstairs, the bright west-facing primary suite with sights of the mountains features a luxurious ensuite bath, an expansive walk-in closet with custom built-ins, and direct access to the second-floor laundry room. Three additional bedrooms complete the upper level, one perfectly suited for a nursery. Downstairs, soaring ceilings and a multi-zoned rec room set the stage for movie nights, ping pong tournaments, or casual gatherings. A sleek wet bar, two spacious bedrooms with ensuite baths, and an additional full bath make this level both fun and functional. Easy access to I-25 and Colorado adds everyday convenience to this stunning home’s long list of perks.
Listing Updated : 06-11-2026 at 5:18 AM MDT
Listing Provided By

Mckinze Casey, 303-893-3200, LIV Sotheby's International Realty

Properties displayed may be listed or sold by various participants in the MLS

Source

recolorado as distributed by MLS GRID, MLS#: REC7753335

Is this your home?

Claim it to unlock a private owner dashboard, track your equity, and get a free monthly value report.

Comments
Is this your home?

Claim it to unlock a private owner dashboard, track your equity, and get a free monthly value report.

Property History

DateEventPrice
9/12/2025
Sold
$2,250,000 -15.9%
$396/sqft
Source:recolorado #REC7753335
5/14/2025
Listed for sale
$2,675,000
$471/sqft
Source:recolorado #REC7753335

Location of 1241 S Garfield St, Denver, CO 80210

Google Map
Mortgage Calculator
Listing Price
Down Payment
Interest Rate

Schools Near 1241 S Garfield St, Denver, CO 80210

Is this your home?

Claim it to unlock a private owner dashboard, track your equity, and get a free monthly value report.

Comments

Homes Similar to 1241 S Garfield St, Denver, CO 80210

Sold Homes Similar to 1241 S Garfield St, Denver, CO 80210

Related Blogs

Thinking of Moving? Must Reads.

Source Logo
Based on information submitted to the MLS GRID as of 2026-06-11. All data is obtained from various sources and may not have been verified by broker or MLS GRID. Supplied Open House Information is subject to change without notice. All information should be independently reviewed and verified for accuracy. Properties may or may not be listed by the office/agent presenting the information.

HomeDenverCory Merrill