
Back to Search
1246 Swan Peter Dr, Berthoud, CO 80513
Sold for $1,275,000
3D Tour
1246 Swan Peter Dr, Berthoud, CO 80513
Sold for $1,275,000
1246 Swan Peter Dr, Berthoud, CO 80513

1246 Swan Peter Dr Berthoud, CO 80513

0Views
0Saves

$1,275,000

CLOSED
Beds
4
Baths
4
Sqft
3,945
Acres
0.24
Year
2024
Close Date
Jan 27, 2026
Property Type
Residential
Sub Type
Single Family Residence
Per Square Foot
$323
Date Listed
Nov 6, 2025

Description of 1246 Swan Peter Dr, Berthoud, CO 80513

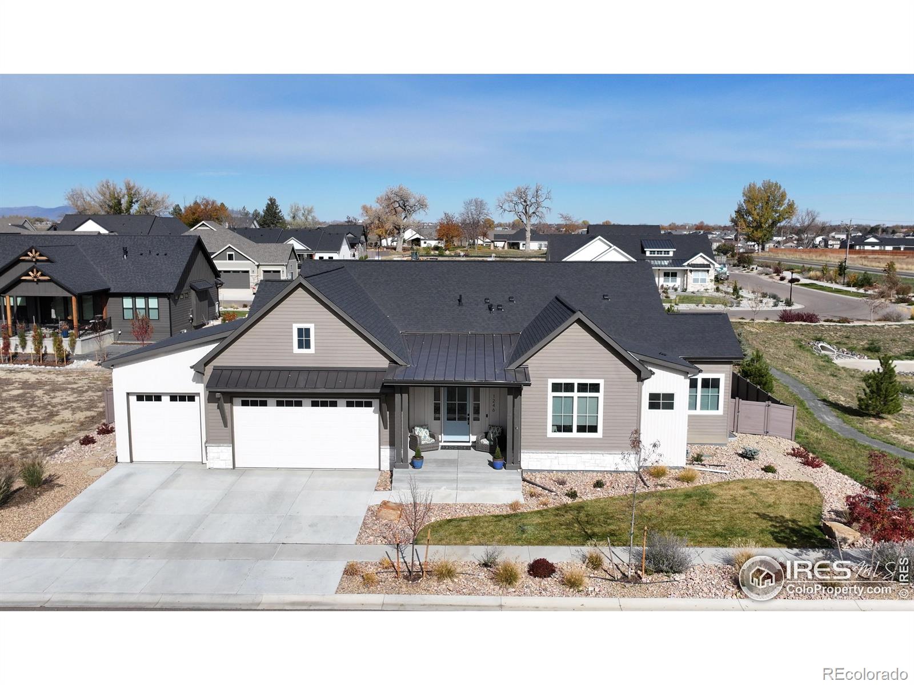
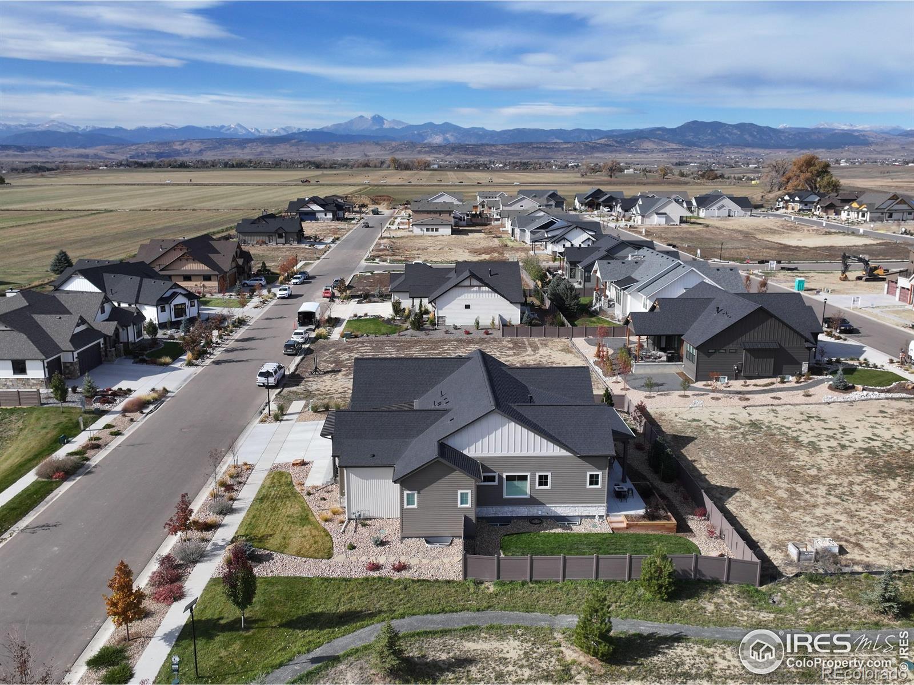
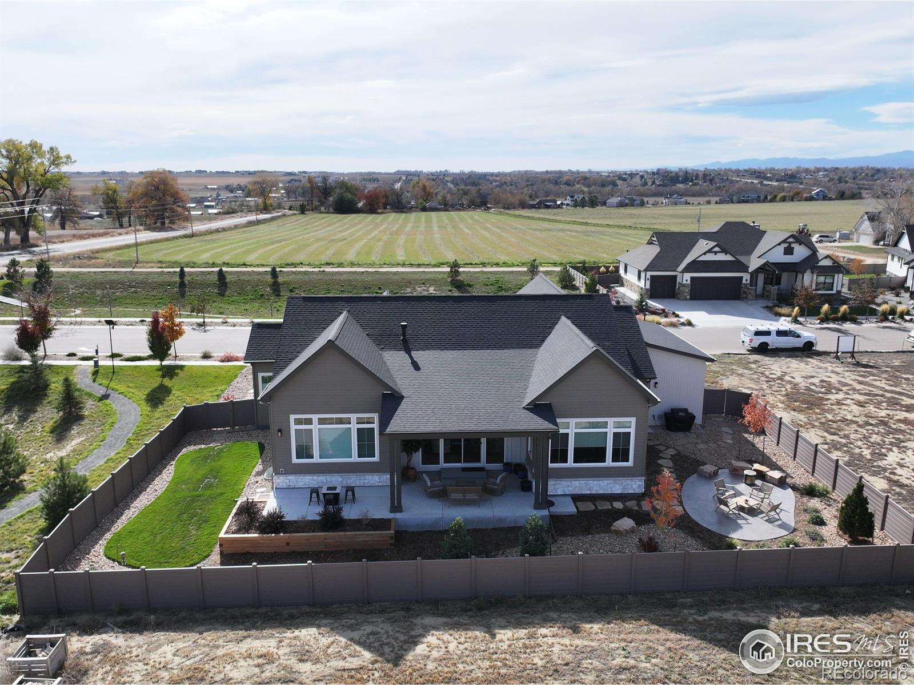
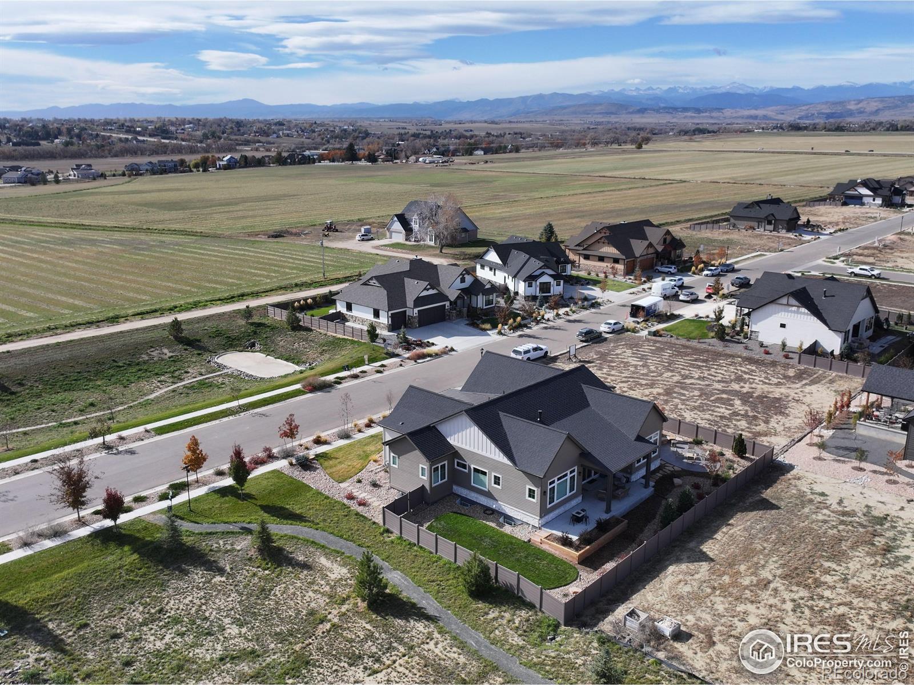
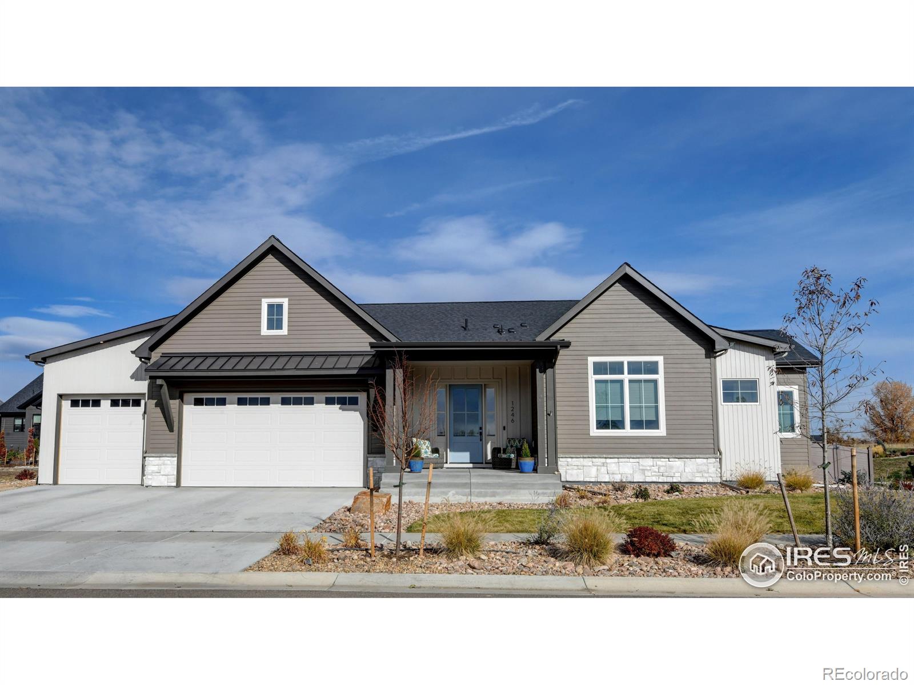
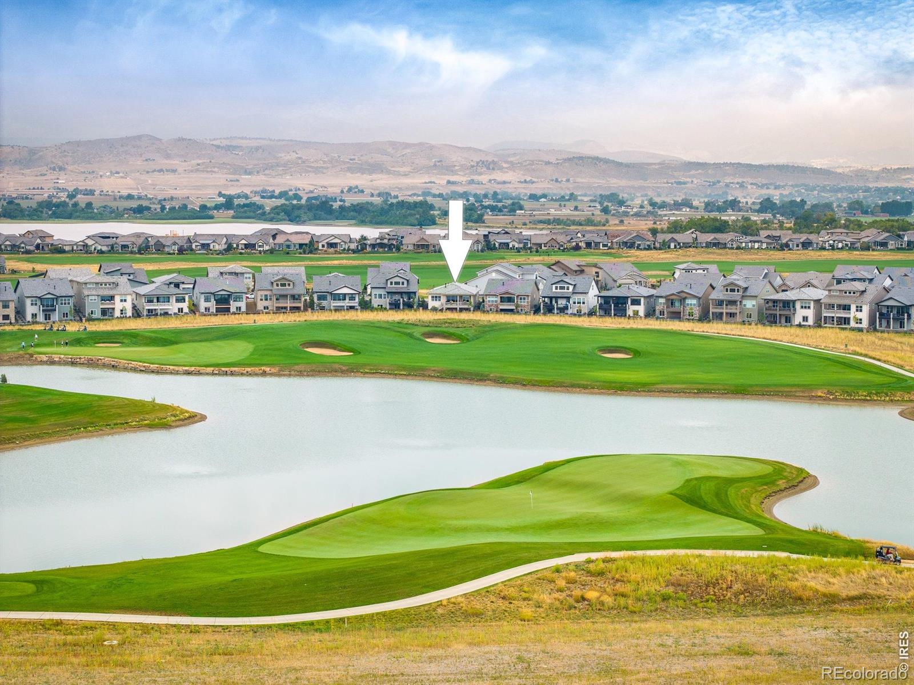
Listing details for 1246 Swan Peter Dr, Berthoud, CO 80513 : Welcome to a thoughtfully designed home with luxury, efficiency and functionality in mind. Nestled in the Harvest subdivision, with no Metro tax and custom-built homes from local builders, sits this ranch home built in 2024 that is fully landscaped and fenced. Step into the foyer with gorgeous, curated lighting, 10-foot-tall ceilings, 8 ft doors and white oak floors. Abundant LED lighting and oversized windows enhance the home with generous warmth and daylighting. Gourmet kitchen showcases a custom-built range hood, soft close drawers and cabinets, spacious island for gathering, quartz countertops, Kitchen-Aid appliances, and beverage/wine cooler. Back pantry with custom cabinets, floating shelves and ample storage. Flow into the living room featuring coffered ceiling, gas fireplace with mantle and floating shelves. Spacious primary bedroom with vaulted ceiling that leads to your luxurious spa bathing room. Euro glass walk-in shower, designer soaking bath, dual sinks and custom-built cabinets. From your elegant bathroom, you are led into your ample walk-in closet which opens into the laundry for easy drop of clothes after a long day. Two more bedrooms upstairs, another full bathroom, and half bath for guests. Mudroom entry offers sink, cubbies and more storage. Oversized 3 car garage with 9 ft. doors, 987 sq ft. of space and hot/cold water bib for pet or car wash. The basement has a spacious family room, workout room, fourth bedroom and 3/4 bath with steam shower. Efficiency features include 2 zoned HVAC, upgraded 2" closed cell spray and blown insulation, tankless water heater, dimmable lighting throughout home connected to smart app. Covered back patio piped with gas for your BBQ, fire pit area and side sod area for pups or kids to roll in the grass. HOA open space next to and across from the property. Just down the road is the new recreation center, pickle ball courts, soccer fields and robust downtown area with breweries, restaurants, Rise bakery + grocery.
Listing Updated : 06-11-2026 at 5:44 AM MDT
Listing Provided By

Christine Torres, 9706691234, RE/MAX Alliance-Loveland

Properties displayed may be listed or sold by various participants in the MLS

Source

recolorado as distributed by MLS GRID, MLS#: RECIR1046919

Is this your home?

Claim it to unlock a private owner dashboard, track your equity, and get a free monthly value report.

Comments
Is this your home?

Claim it to unlock a private owner dashboard, track your equity, and get a free monthly value report.

Property History

DateEventPrice
1/27/2026
Sold
$1,275,000 0%
$323/sqft
Source:recolorado #RECIR1046919
11/6/2025
Listed for sale
$1,275,000
$323/sqft
Source:recolorado #RECIR1046919

Location of 1246 Swan Peter Dr, Berthoud, CO 80513

Google Map
Mortgage Calculator
Listing Price
Down Payment
Interest Rate

Schools Near 1246 Swan Peter Dr, Berthoud, CO 80513

Is this your home?

Claim it to unlock a private owner dashboard, track your equity, and get a free monthly value report.
Comments

Homes Similar to 1246 Swan Peter Dr, Berthoud, CO 80513

Sold Homes Similar to 1246 Swan Peter Dr, Berthoud, CO 80513

Thinking of Moving? Must Reads.

Source Logo
Based on information submitted to the MLS GRID as of 2026-06-11. All data is obtained from various sources and may not have been verified by broker or MLS GRID. Supplied Open House Information is subject to change without notice. All information should be independently reviewed and verified for accuracy. Properties may or may not be listed by the office/agent presenting the information.

HomeBerthoudHarvest Ridge South