Back to Search
1256 S Dover Way, Denver, CO 80232
Sold for $705,000
3D Tour
1256 S Dover Way, Denver, CO 80232
Sold for $705,000
1256 S Dover Way, Denver, CO 80232

1256 S Dover Way Denver, CO 80232

1Views
0Saves

$705,000

CLOSED
Beds
5
Baths
3
Sqft
2,502
Acres
0.15
Year
1965
Close Date
Aug 14, 2026
Property Type
Residential
Sub Type
Single Family Residence
Per Square Foot
$282
Date Listed
Jul 14, 2026

Description of 1256 S Dover Way, Denver, CO 80232

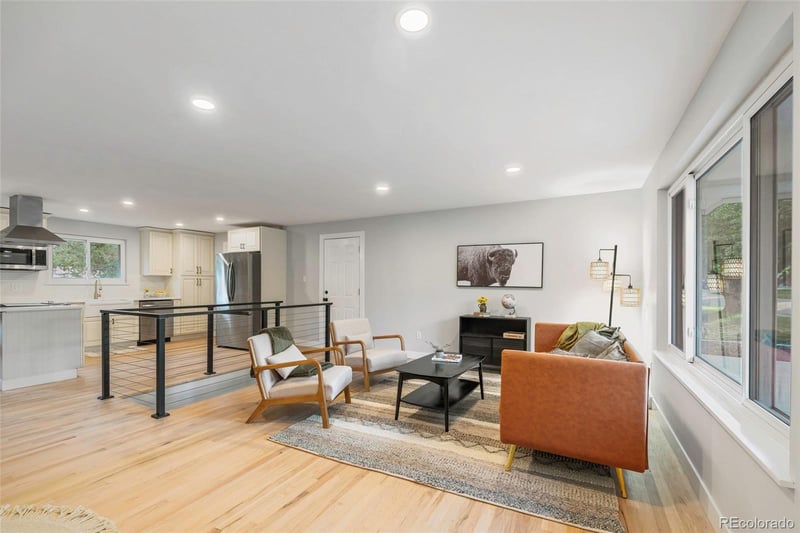
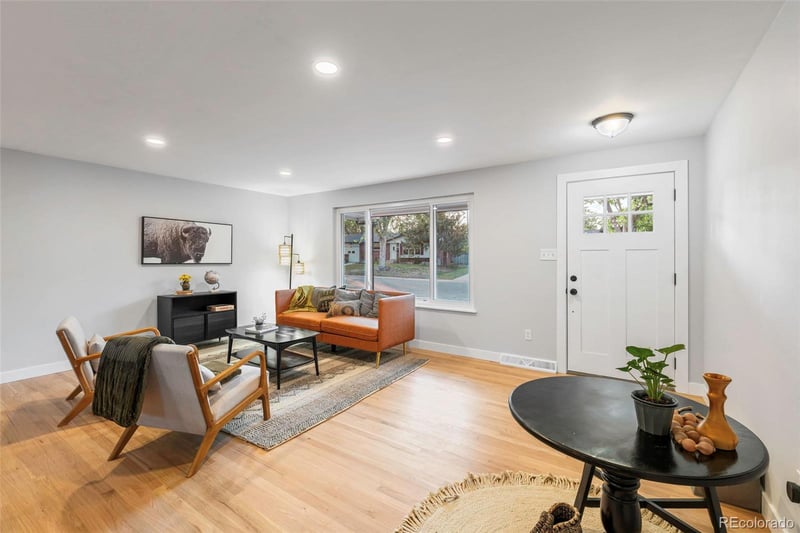
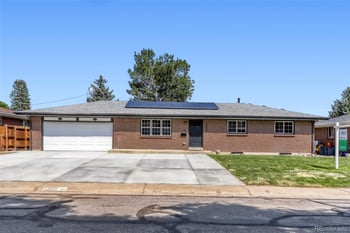
Listing details for 1256 S Dover Way, Denver, CO 80232 : Open House Saturday and Sunday 11:00-1:00! Beautifully Renovated Open-Concept Ranch with Full Basement Step inside and this one immediately impresses. The open-concept layout is anchored by a sleek metal railing, giving the space a modern, elevated feel as living, dining, and kitchen flow effortlessly together — perfect for hosting. And the kitchen is the true showstopper: soft-close solid wood cabinets, stainless steel appliances, and a Dutch door leading out back, striking the perfect balance of timeless style and modern convenience. Rare for the area, all three main-level bedrooms sit on one floor. The primary suite is generously sized with an ensuite bath and great natural light. The two additional bedrooms have gleaming hardwood floors and share a Pinterest-worthy hall bath with a tub. Downstairs, the fully finished basement adds serious living space — fresh paint, new LED lighting, and a spacious family room. Two more bedrooms round out the level (one non-conforming, no closet, but both with large egress windows for light and safety), plus a freshly refinished ¾ bath and laundry area. Outside, enjoy a brand-new fenced backyard and a private covered patio with a ceiling fan and tongue-and-groove finish — ideal for relaxing or entertaining. And the curb appeal doesn't disappoint either: solid brick construction, new trim, shutters, and cedar shingle accents, plus a covered front porch overlooking an established, tree-lined street. Recent updates: Class 4 impact-resistant roof & gutters (2026) · new AC · newer furnace · newer vinyl double-pane windows · sewer line replaced ~2022 · new appliances (2023) · brand-new 2026 refrigerator · high-efficiency LED lighting throughout Just blocks from Kendrick Lake Park — green space, trails, and easy outdoor access.
Listing Updated : 08-16-2026 at 10:02 AM MDT
Listing Provided By

Jamie Schingeck, 303-589-8558, The Green House

Properties displayed may be listed or sold by various participants in the MLS

Source

recolorado as distributed by MLS GRID, MLS#: REC4232274

Is this your home?

Claim it to unlock a private owner dashboard, track your equity, and get a free monthly value report.

Comments
Is this your home?

Claim it to unlock a private owner dashboard, track your equity, and get a free monthly value report.

Property History

DateEventPrice
8/14/2026
Sold
$705,000 0%
$282/sqft
Source:recolorado #REC4232274
7/28/2026
Pending sale
$705,000 0%
$282/sqft
Source:recolorado #REC4232274
7/14/2026
Listed for sale
$705,000
$282/sqft
Source:recolorado #REC4232274

Location of 1256 S Dover Way, Denver, CO 80232

Google Map
Mortgage Calculator
Listing Price
Down Payment
Interest Rate

Schools Near 1256 S Dover Way, Denver, CO 80232

Is this your home?

Claim it to unlock a private owner dashboard, track your equity, and get a free monthly value report.

Comments

Homes Similar to 1256 S Dover Way, Denver, CO 80232

Sold Homes Similar to 1256 S Dover Way, Denver, CO 80232

Related Blogs

Thinking of Moving? Must Reads.

Source Logo
Based on information submitted to the MLS GRID as of 2026-08-16. All data is obtained from various sources and may not have been verified by broker or MLS GRID. Supplied Open House Information is subject to change without notice. All information should be independently reviewed and verified for accuracy. Properties may or may not be listed by the office/agent presenting the information.
HomeDenverPalomino Park