
Back to Search
1279 S Dallas Ct, Denver, CO 80247

1279 S Dallas Ct Denver, CO 80247

1Views
0Saves

$507,000

ACTIVE
Beds
3
Baths
3
Sqft
1,720
Year
2015
Days on Site
30 Mins
Property Type
Residential
Sub Type
Townhouse
Per Square Foot
$295
Date Listed
Sep 29, 2026

Description of 1279 S Dallas Ct, Denver, CO 80247

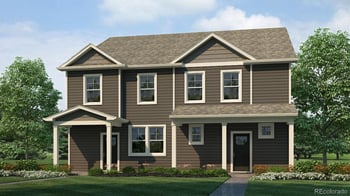
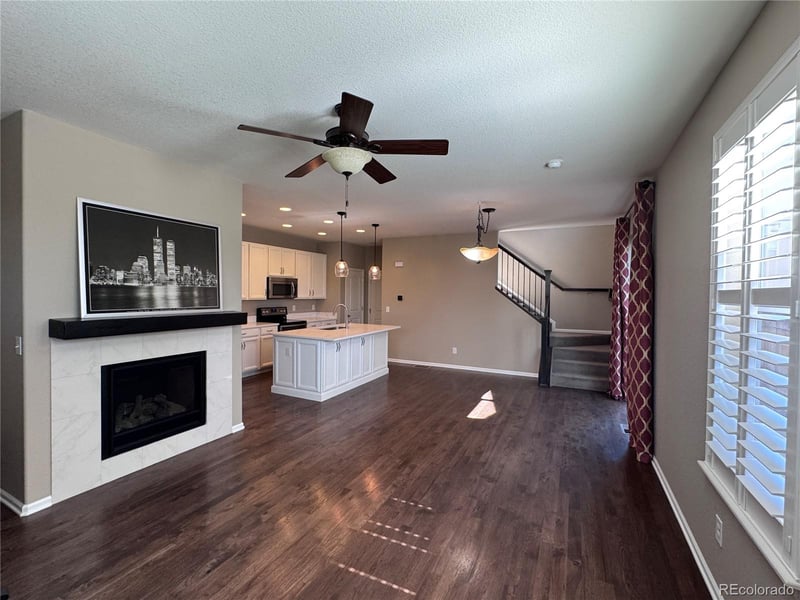
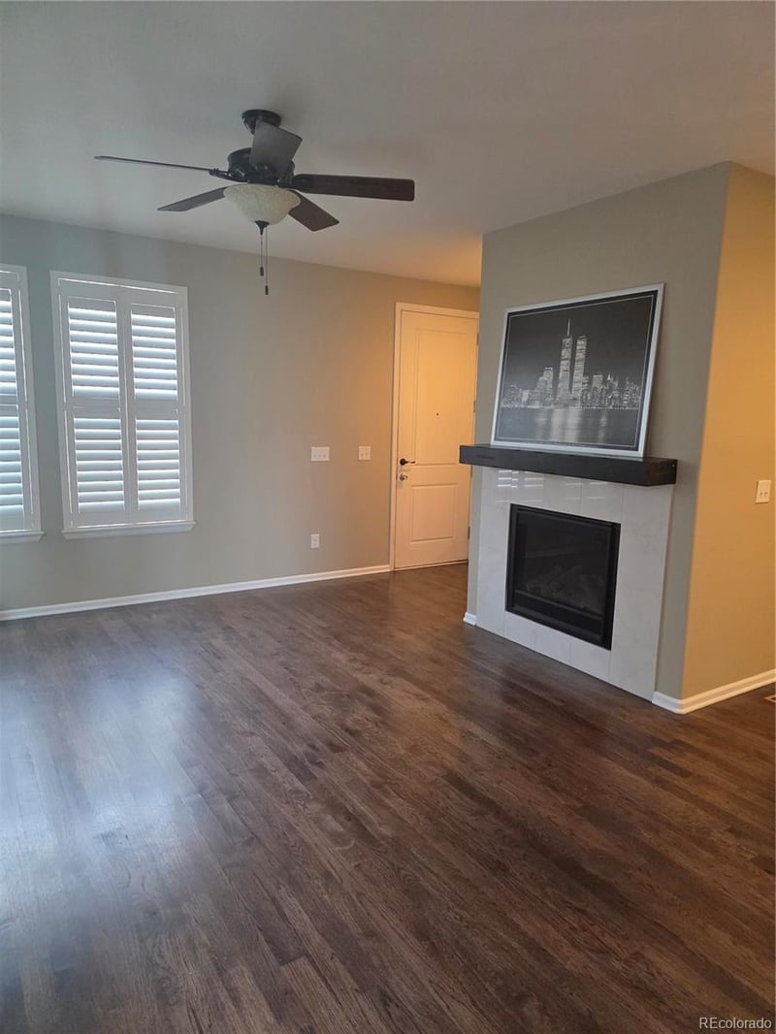
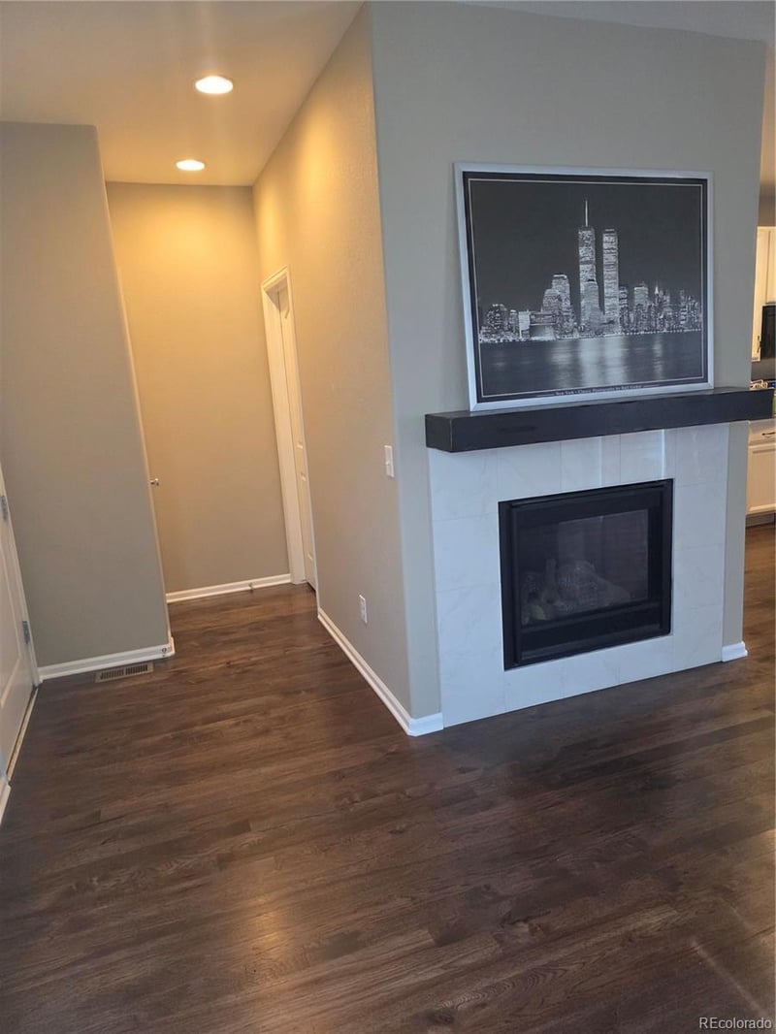
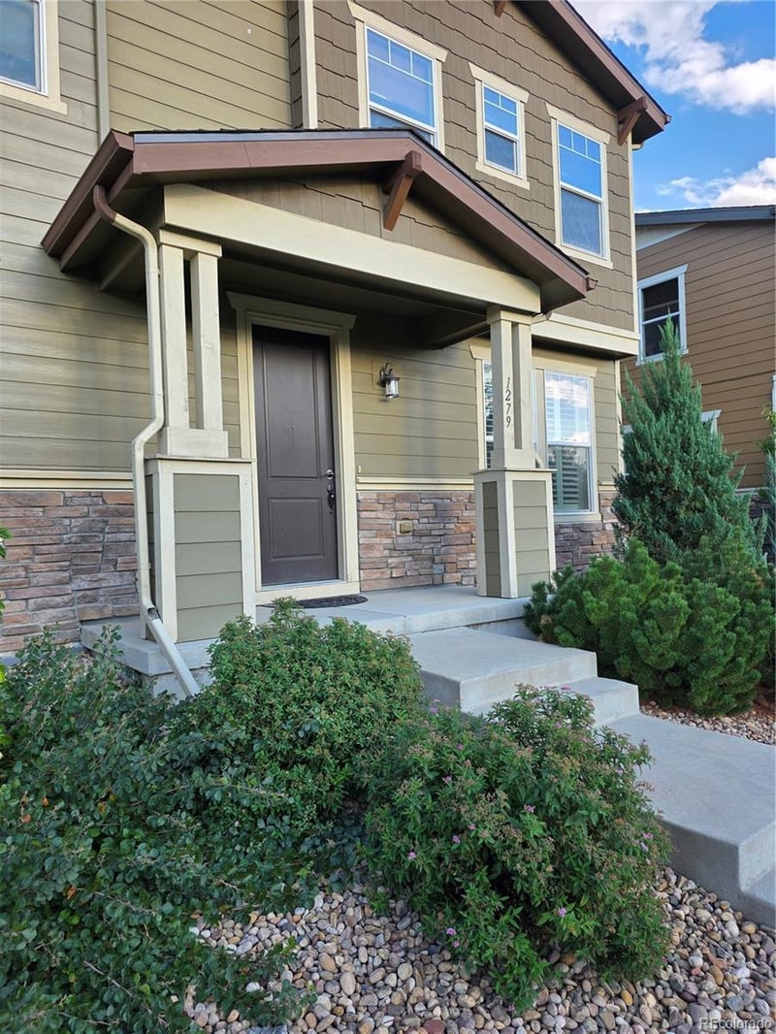
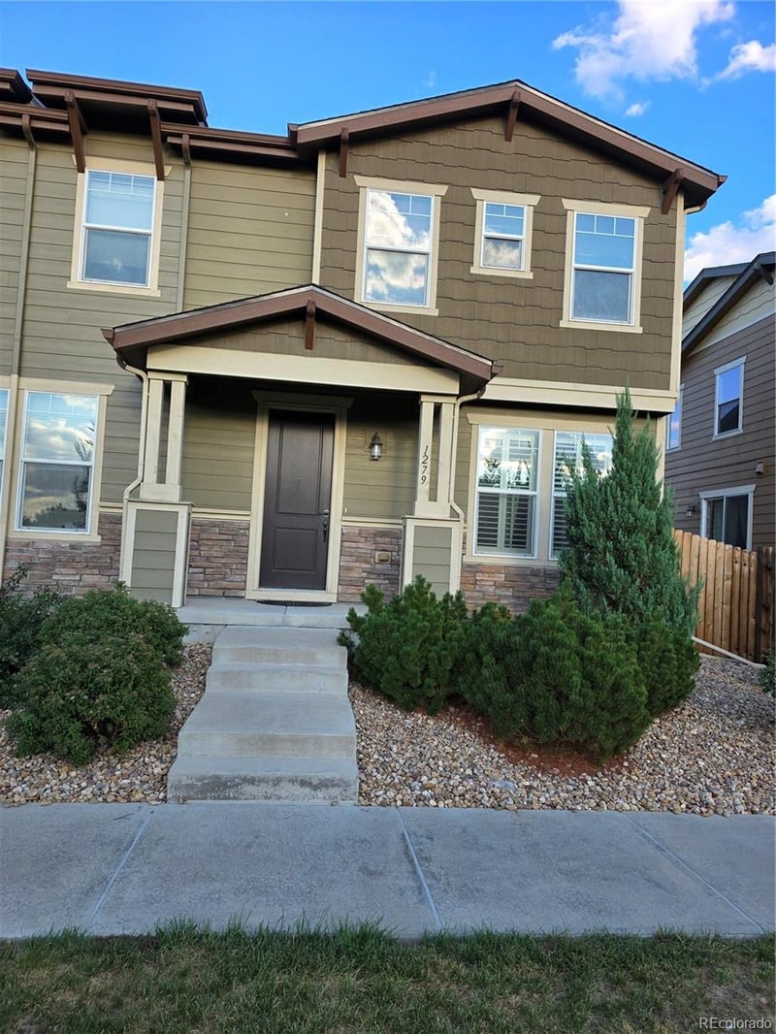
Listing details for 1279 S Dallas Ct, Denver, CO 80247 : Beautiful 3 bedroom townhouse in Cherry Creek School District, with low HOA fees, ready to move in, in excellent condition, with a lot of upgrades, unfinished basement, 2 car garage, side yard with a grass area, prime location (easy driveway parking, pleasant view of the grass area from the porch, no direct neighbors view from the windows), close to banks, super markets, Costco, gas stations, hospitals, not far from downtown. New roof with upgraded class 4 shingles was placed in 2025. New kitchen quartz countertops. Additional cabinets and drawers on the kitchen island. This house has upgraded real hardwood floor on the first level, a fire place, wood shutters in the living and family room, wood and iron stair case railings, and upgraded carpet. Every room was pre-wired for and has ceiling fans. Other upgrades include: hidden pre-wire and conduit for TV above fireplace and other side of living room, network/internet pre-wired in two smaller bedrooms and extra outlets in basement. Primary bedroom has two spacious walk in closets. The two other rooms are located on the opposite side from the primary bedroom. A large loft on the second level is great for family and guests gathering. All rooms have window treatments with the option to control the sun input. House has central AC and great insulation. Fresh interior paint. This house is very comfortable and spacious, has a lot of light and feels like a home where you want to stay! Primary bedroom is large, which is a rare thing these days. Laundry room conveniently located on the second floor. Spacious fenced brick patio allows barbecuing and enjoying the sunset. Unfinished basement with be a great project to finish. It has rough-in plumbing and a door ready for bathroom installation, and metal studs for framing. This house has it all!
Listing Updated : 10-01-2026 at 11:47 AM MDT
Listing Provided By

Elena Timoshina, 303-858-8100, HomeSmart Realty

Source

recolorado as distributed by MLS GRID, MLS#: REC1583940

For more information on this listing contact us at 303-955-4220
Comments

Property History

DateEventPrice
9/29/2026
Listed for sale
$507,000
$295/sqft
Source:recolorado #REC1583940
Home Worth Check

Interested in 1279 S Dallas Ct, Denver, CO 80247?

I agree to be contacted by The Kenna Real Estate Group via call, email, and text for real estate services. To opt out, you can reply 'stop' at any time or reply 'help' for assistance. You can also click the unsubscribe link in the emails. Message and data rates may apply. Message frequency may vary. For more information, please review our Privacy Policy.

Location of 1279 S Dallas Ct, Denver, CO 80247

Streetview of 1279 S Dallas Ct, Denver, CO 80247

Mortgage Calculator
Listing Price
Down Payment
Interest Rate

Schools Near 1279 S Dallas Ct, Denver, CO 80247

For more information on this listing contact us at 303-955-4220
Comments

Homes Similar to 1279 S Dallas Ct, Denver, CO 80247

Sold Homes Similar to 1279 S Dallas Ct, Denver, CO 80247

Related Blogs

Thinking of Moving? Must Reads.

Source Logo
Based on information submitted to the MLS GRID as of 2026-10-01. All data is obtained from various sources and may not have been verified by broker or MLS GRID. Supplied Open House Information is subject to change without notice. All information should be independently reviewed and verified for accuracy. Properties may or may not be listed by the office/agent presenting the information.
HomeDenverParkside Villas Ii
For more information on this listing contact us at 303-955-4220