Back to Search
1451 S Josephine St, Denver, CO 80210
Sold for $2,040,000
3D Tour
1451 S Josephine St, Denver, CO 80210
Sold for $2,040,000
1451 S Josephine St, Denver, CO 80210

1451 S Josephine St Denver, CO 80210

0Views
0Saves

$2,040,000

CLOSED
Beds
5
Baths
6
Sqft
5,090
Acres
0.14
Year
2007
Close Date
Feb 21, 2025
Property Type
Residential
Sub Type
Single Family Residence
Per Square Foot
$401
Date Listed
Oct 23, 2024

Description of 1451 S Josephine St, Denver, CO 80210

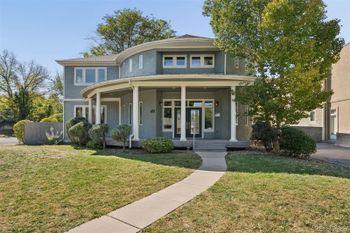
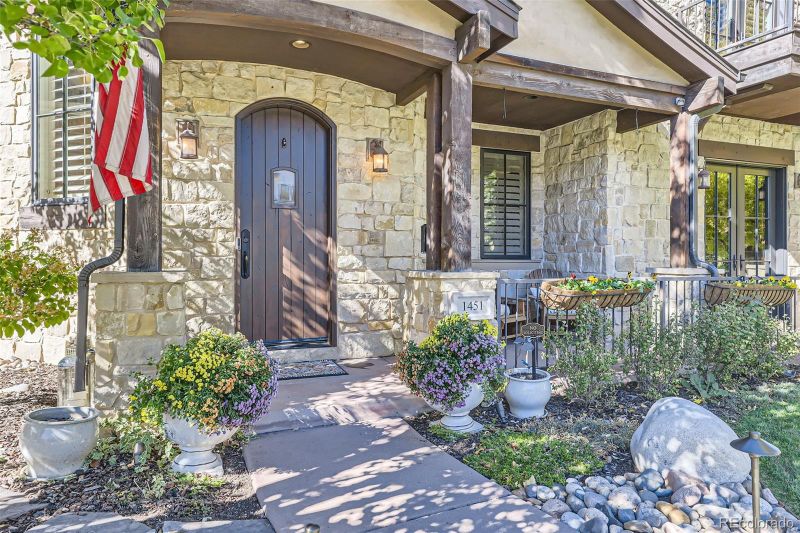
Listing details for 1451 S Josephine St, Denver, CO 80210 : Exquisite home in desirable Cory-Merrill! This 5-bed, 6-bath residence blends elegant traditional style with immaculate craftsmanship. Step into the pristine foyer flooded with natural light, dramatic chandelier and curving staircase within the architectural turret. Study/office features built-ins, gas fireplace and french doors leading to front porch overlooking the professionally landscaped yard. The gourmet kitchen showcases quartz countertops, double ovens, gas cooktop, spacious pantry and kitchen island with seating. The open floor plan seamlessly blends casual dining and living areas, while also providing a spacious and refined private dining room with adjoining bar and french doors to back patio. The outdoor living space delights with ample space for both dining and lounging areas as well as mature landscaping and a treehouse play space on low-maintenance turf. The main level includes a generous powder room with designer touches, mudroom and separate storage and coat closets. Upstairs, the primary suite epitomizes opulence with a spacious bedroom, balcony with mountain views, dual-sided fireplace, walk-in closet and substantial five-piece ensuite with freestanding tub and rainfall shower with two additional showerheads. This level also includes a laundry room and three additional bedrooms (for a total of 4 upstairs bedrooms!) each with their own ensuite bathroom. Continue to the fully finished basement for more entertaining and relaxing space, including a living area with wetbar, temp-controlled wine cellar, media room, exercise/bonus room, guest bed, and bath with steam shower. Designer lighting fixtures and finishes throughout, plantation shutters and window coverings included. The detached two-car garage offers alley access, providing convenience and privacy. Walking distance to Washington Park, Bonnie Brae and Old South Gaylord Street. This home offers easy access to top-rated schools, I-25, Cherry Creek, DTC, and downtown, making commuting effortless.
Listing Updated : 06-11-2026 at 4:50 AM MDT
Listing Provided By

Tina Jones, 303-752-0007, Brokers Guild Real Estate

Properties displayed may be listed or sold by various participants in the MLS

Source

recolorado as distributed by MLS GRID, MLS#: 5773989

Is this your home?

Claim it to unlock a private owner dashboard, track your equity, and get a free monthly value report.

Comments
Is this your home?

Claim it to unlock a private owner dashboard, track your equity, and get a free monthly value report.

Property History

DateEventPrice
2/21/2025
Sold
$2,040,000 -7.1%
$401/sqft
Source:recolorado #5773989
10/23/2024
Listed for sale
$2,195,000
$431/sqft
Source:recolorado #5773989

Location of 1451 S Josephine St, Denver, CO 80210

Streetview of 1451 S Josephine St, Denver, CO 80210

Mortgage Calculator
Listing Price
Down Payment
Interest Rate

Schools Near 1451 S Josephine St, Denver, CO 80210

Is this your home?

Claim it to unlock a private owner dashboard, track your equity, and get a free monthly value report.

Comments

Homes Similar to 1451 S Josephine St, Denver, CO 80210

Sold Homes Similar to 1451 S Josephine St, Denver, CO 80210

Related Blogs

Thinking of Moving? Must Reads.

Source Logo
Based on information submitted to the MLS GRID as of 2026-06-11. All data is obtained from various sources and may not have been verified by broker or MLS GRID. Supplied Open House Information is subject to change without notice. All information should be independently reviewed and verified for accuracy. Properties may or may not be listed by the office/agent presenting the information.


HomeDenverCory Merrill