
Back to Search
1544 S Fillmore St, Denver, CO 80210
Sold for $2,700,000
1544 S Fillmore St, Denver, CO 80210
Sold for $2,700,000
1544 S Fillmore St, Denver, CO 80210

1544 S Fillmore St Denver, CO 80210

1Views
0Saves

$2,700,000

CLOSED
Beds
5
Baths
6
Sqft
5,523
Acres
0.14
Year
2025
Close Date
Mar 31, 2026
Property Type
Residential
Sub Type
Single Family Residence
Per Square Foot
$489
Date Listed
Jan 22, 2026

Description of 1544 S Fillmore St, Denver, CO 80210

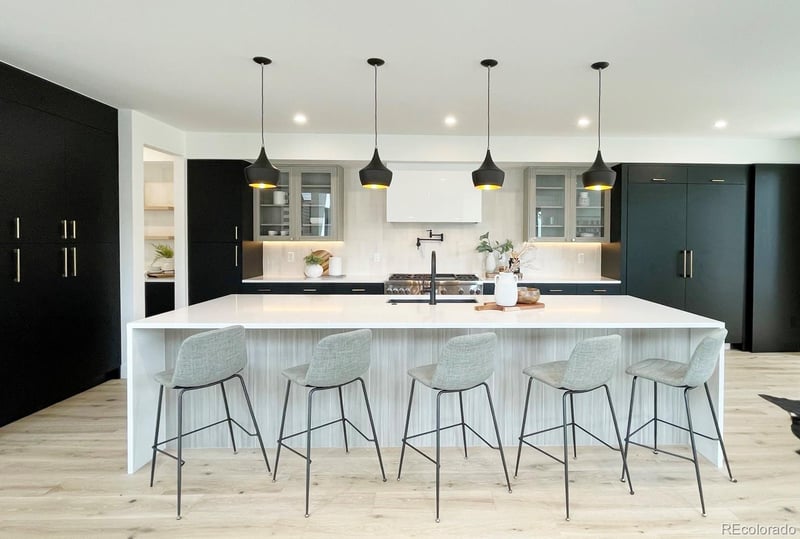
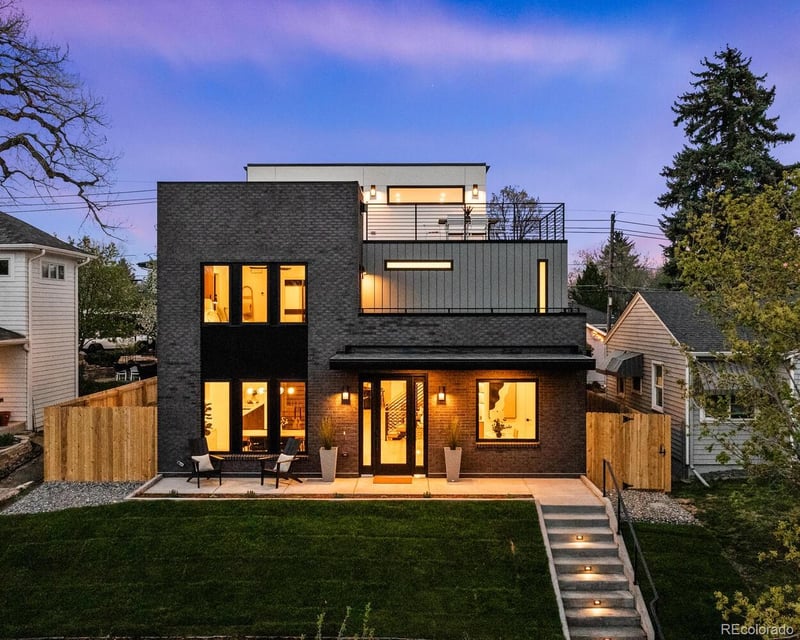
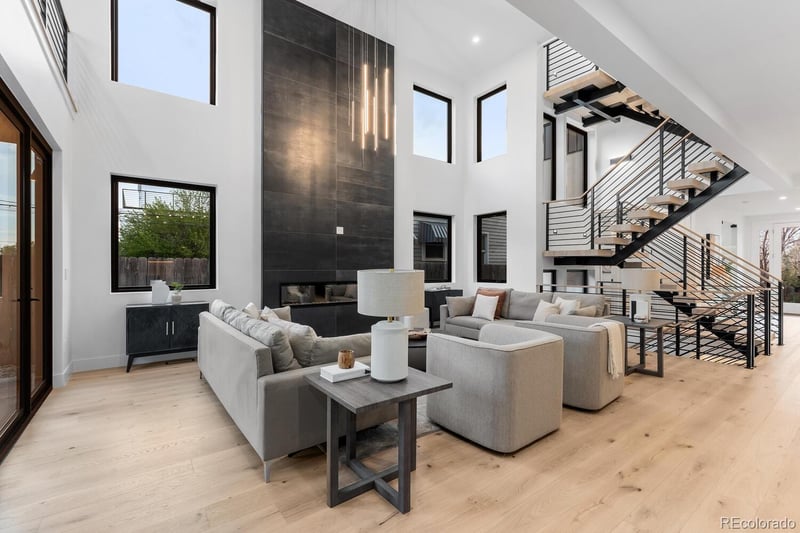
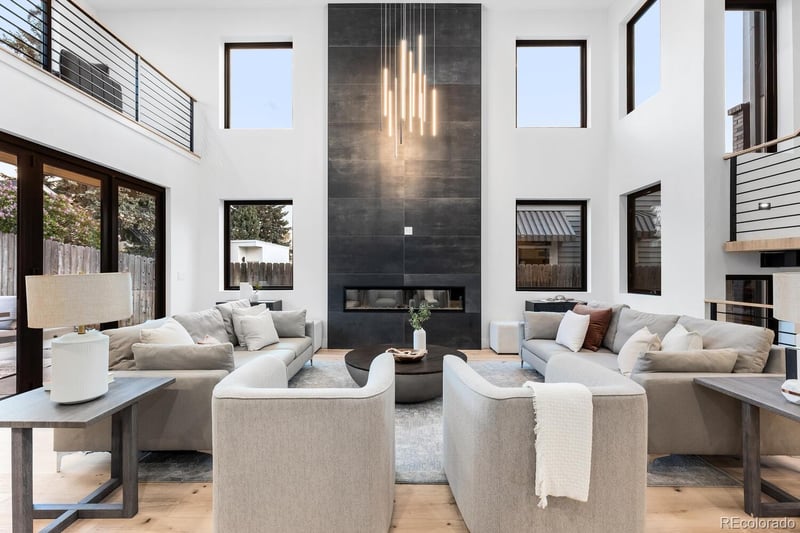
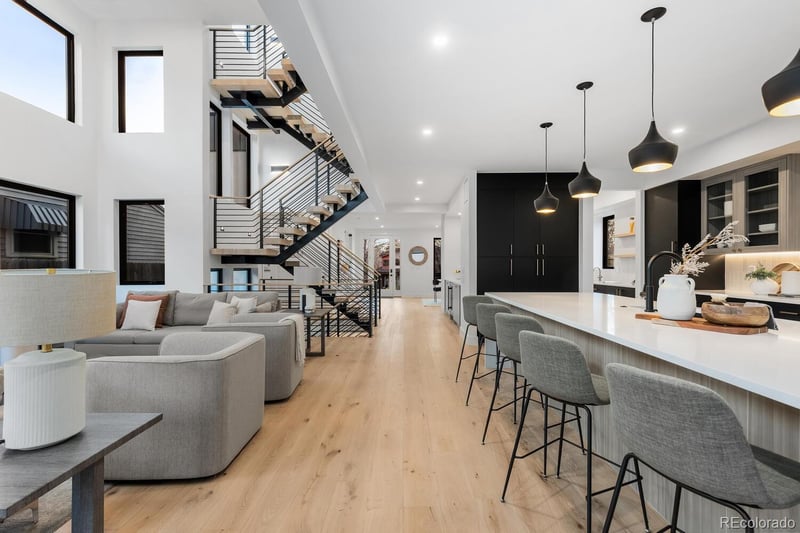
Listing details for 1544 S Fillmore St, Denver, CO 80210 : Discover unparalleled contemporary living in this custom-build, 3-story home boasting a rooftop deck with magnificent mountain views and built for entertaining. Step inside to find a light-filled great room with double height ceilings that seamlessly connects to a chef’s kitchen, complete with custom cabinetry, an oversized featured island, quartz countertops, and high-end Thermador appliances. A walk-through butler’s pantry with ample storage connects the kitchen to the formal dining room, which features a wine closet showcased by wood paneling and glass doors. Adjacent to the dining room you’ll find a spacious office with double glass doors that open into the entry foyer. Sliding glass doors from the living space open up to the covered patio and private outdoor oasis, complete with a space dedicated for outdoor dining. The second floor features two en-suite bedrooms, including the primary suite with a luxurious spa-like bathroom featuring a wet room with a solid surface soaking tub and state of the art thermostatic shower system with a rain head and 4 body sprays. The third floor is the perfect entertainment space, featuring a large bonus room equipped with a wrap around bar that opens up to a rooftop deck complete with a built-in fireplace. The rooftop features unparalleled views towards the mountains. The fully finished basement offers another family entertainment room, adjacent to a workout room featuring large sliding glass doors and a wet bar. Two additional bedrooms and bathrooms complete the lower level, with one of the bathrooms featuring a spacious yet private steam shower retreat. This home exemplifies modern luxury with its thoughtfully designed spaces, attention to detail and custom high-end finishes. https://1544sfillmore.com/
Listing Updated : 06-11-2026 at 5:53 AM MDT
Listing Provided By

Siduo Ma, 303-752-0007, Brokers Guild Homes

Properties displayed may be listed or sold by various participants in the MLS

Source

recolorado as distributed by MLS GRID, MLS#: REC3983243

Is this your home?

Claim it to unlock a private owner dashboard, track your equity, and get a free monthly value report.

Comments
Is this your home?

Claim it to unlock a private owner dashboard, track your equity, and get a free monthly value report.

Property History

DateEventPrice
3/31/2026
Sold
$2,700,000 -3.2%
$489/sqft
Source:recolorado #REC3983243
1/22/2026
Listed for sale
$2,790,000
$505/sqft
Source:recolorado #REC3983243

Location of 1544 S Fillmore St, Denver, CO 80210

Google Map
Mortgage Calculator
Listing Price
Down Payment
Interest Rate

Schools Near 1544 S Fillmore St, Denver, CO 80210

Is this your home?

Claim it to unlock a private owner dashboard, track your equity, and get a free monthly value report.

Comments

Homes Similar to 1544 S Fillmore St, Denver, CO 80210

Sold Homes Similar to 1544 S Fillmore St, Denver, CO 80210

Related Blogs

Thinking of Moving? Must Reads.

Source Logo
Based on information submitted to the MLS GRID as of 2026-06-11. All data is obtained from various sources and may not have been verified by broker or MLS GRID. Supplied Open House Information is subject to change without notice. All information should be independently reviewed and verified for accuracy. Properties may or may not be listed by the office/agent presenting the information.


HomeDenverCory Merrill