Back to Search
1721 S Uinta Way, Denver, CO 80231
Sold for $1,375,000
3D Tour
1721 S Uinta Way, Denver, CO 80231
Sold for $1,375,000
1721 S Uinta Way, Denver, CO 80231

1721 S Uinta Way Denver, CO 80231

1Views
0Saves

$1,375,000

CLOSED
Beds
4
Baths
5
Sqft
3,952
Acres
0.24
Year
2016
Close Date
Oct 25, 2023
Property Type
Residential
Sub Type
Single Family Residence
Per Square Foot
$348
Date Listed
Sep 22, 2023

Description of 1721 S Uinta Way, Denver, CO 80231

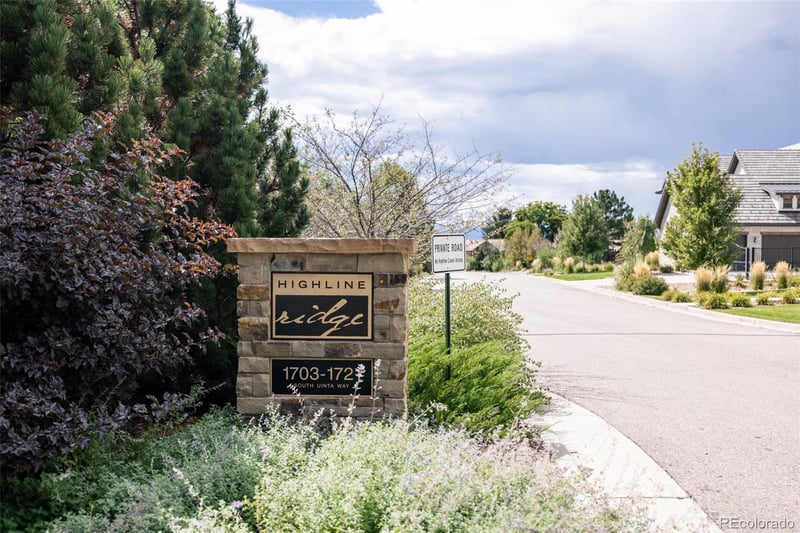
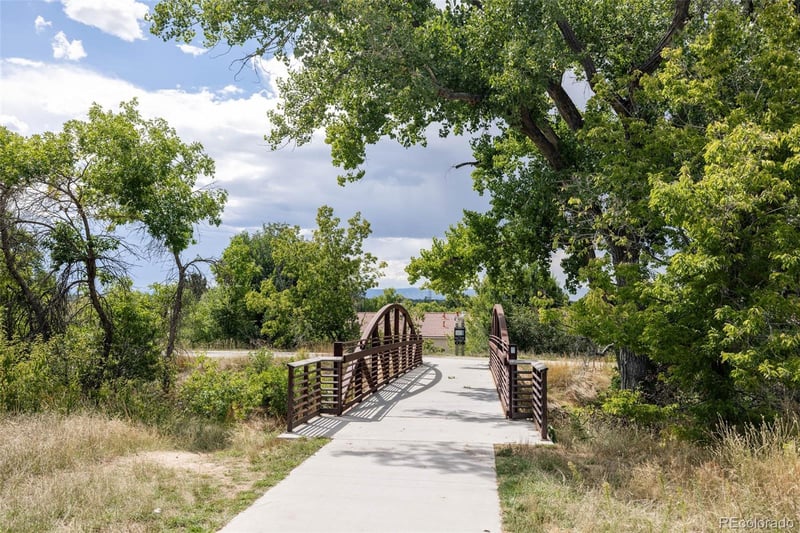
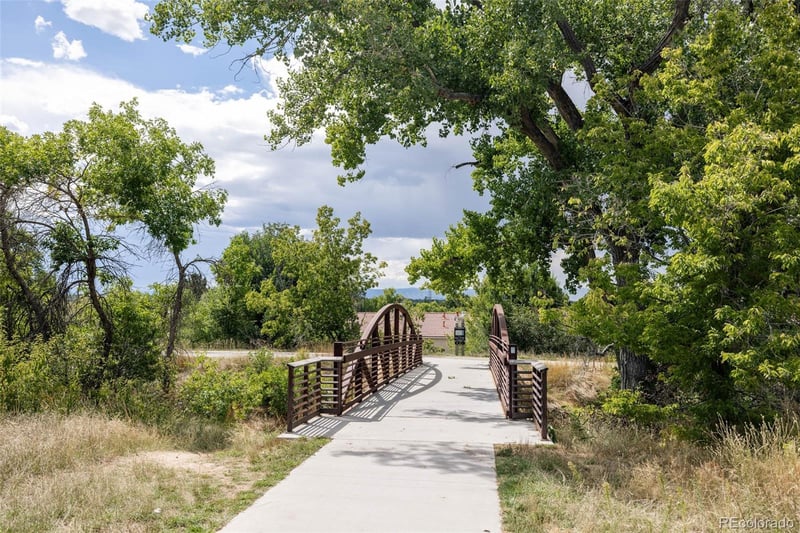
Listing details for 1721 S Uinta Way, Denver, CO 80231 : Where is the 'secret' neighborhood of Indian Creek? This exclusive Denver enclave of Highline Ridge is only 10 minutes southeast of Cherry Creek. It features private large lots, western mountain views, and direct access to the Highline Canal. This contemporary home is over 4000 square feet, has pristine appointments, and was built in 2016. Dramatic high ceilings, floor-to-ceiling windows, beautiful hardwood floors, open concept living, slate fireplace, upgraded lighting, and views of Rocky Mountains from your private master suite balcony and back patio. This private oasis is nothing more than romantic! Custom kitchen with a huge center island, upgraded appliances, beverage center, and walk-in pantry. Step out to the covered deck for sunrise coffee, family entertainment, or spectacular mountain views and sunsets. Oversized 3-car garage, large mud room, and powder room on the main level off the garage. Bright and airy walk-out where the large family/media room opens onto a covered patio and custom fire pit for peaceful reflection. The main floor guest suite has a bedroom, sitting area, and attached private bath. The huge upper-level master retreat features a private deck for evening sunsets, dramatic city-light views, a gas fireplace, a spa bathroom with a soaking tub and custom closet, and integrated laundry. The basement has a room large enough to set up a ‘Bronco’ game day with an oversized television or home theatre. One of the lower bedrooms features built-in shelves for a home office or guest bedroom, while the second lower-level bedroom has an ‘en suite’ bathroom. Enjoy the fenced grass yard for pets, kids, grandkids, or family gatherings. This area is a gorgeous retreat with a ten-home enclave at the edge of Denver County, adjacent to the Highline Canal and 200 miles of trails. The location sitting above Denver is a true dream to be found.
Listing Updated : 06-11-2026 at 4:13 AM MDT
Listing Provided By

Marilyn Kal-Hagan, 303-536-1786, Compass - Denver

Properties displayed may be listed or sold by various participants in the MLS

Source

recolorado as distributed by MLS GRID, MLS#: REC2862622

Is this your home?

Claim it to unlock a private owner dashboard, track your equity, and get a free monthly value report.

Comments
Is this your home?

Claim it to unlock a private owner dashboard, track your equity, and get a free monthly value report.
Property History

DateEventPrice
10/25/2023
Sold
$1,375,000 -3.5%
$348/sqft
Source:recolorado #REC2862622
9/22/2023
Listed for sale
$1,425,000
$361/sqft
Source:recolorado #REC2862622

Location of 1721 S Uinta Way, Denver, CO 80231

Google Map
Mortgage Calculator
Listing Price
Down Payment
Interest Rate

Schools Near 1721 S Uinta Way, Denver, CO 80231

Is this your home?

Claim it to unlock a private owner dashboard, track your equity, and get a free monthly value report.

Comments

Homes Similar to 1721 S Uinta Way, Denver, CO 80231

Sold Homes Similar to 1721 S Uinta Way, Denver, CO 80231

Related Blogs

Thinking of Moving? Must Reads.

Source Logo
Based on information submitted to the MLS GRID as of 2026-06-11. All data is obtained from various sources and may not have been verified by broker or MLS GRID. Supplied Open House Information is subject to change without notice. All information should be independently reviewed and verified for accuracy. Properties may or may not be listed by the office/agent presenting the information.
HomeDenver