Back to Search
2087 S Saulsbury Ct, Denver, CO 80227
Sold for $900,000
2087 S Saulsbury Ct, Denver, CO 80227
Sold for $900,000
2087 S Saulsbury Ct, Denver, CO 80227

2087 S Saulsbury Ct Denver, CO 80227

0Views
0Saves

$900,000

CLOSED
Beds
4
Baths
3
Sqft
2,298
Acres
0.14
Year
2018
Close Date
Sep 11, 2024
Property Type
Residential
Sub Type
Single Family Residence
Per Square Foot
$392
Date Listed
Aug 9, 2024

Description of 2087 S Saulsbury Ct, Denver, CO 80227

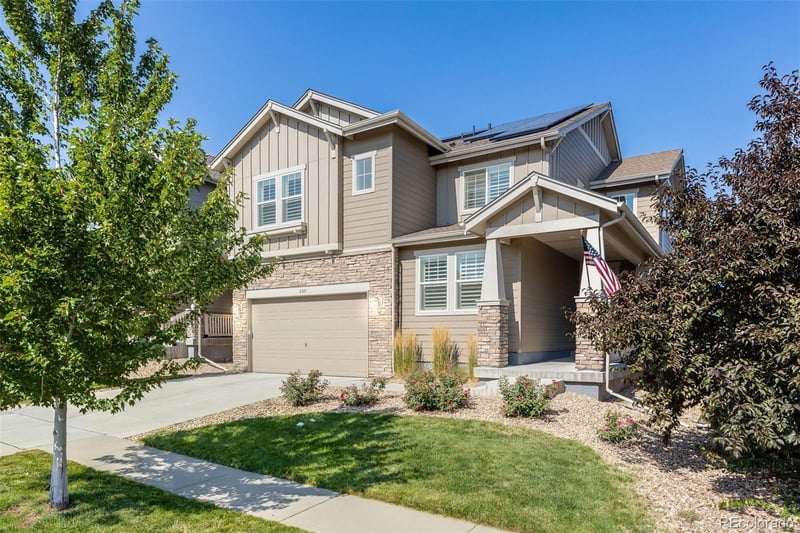
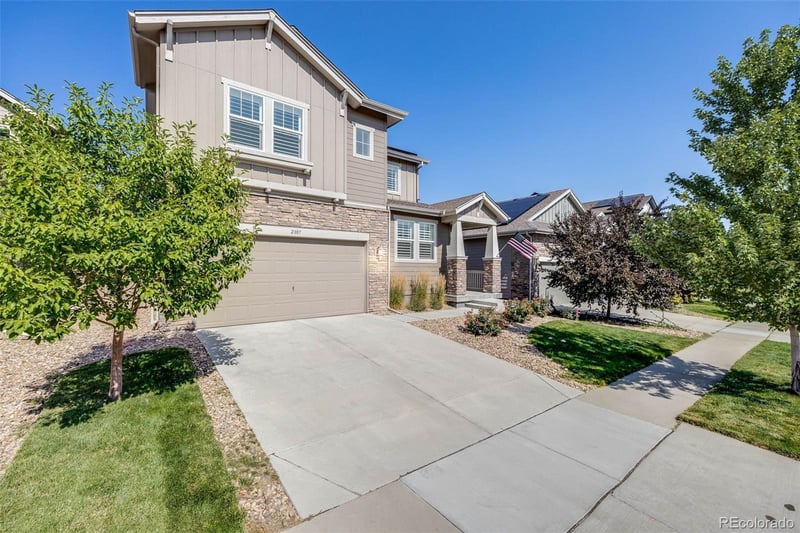
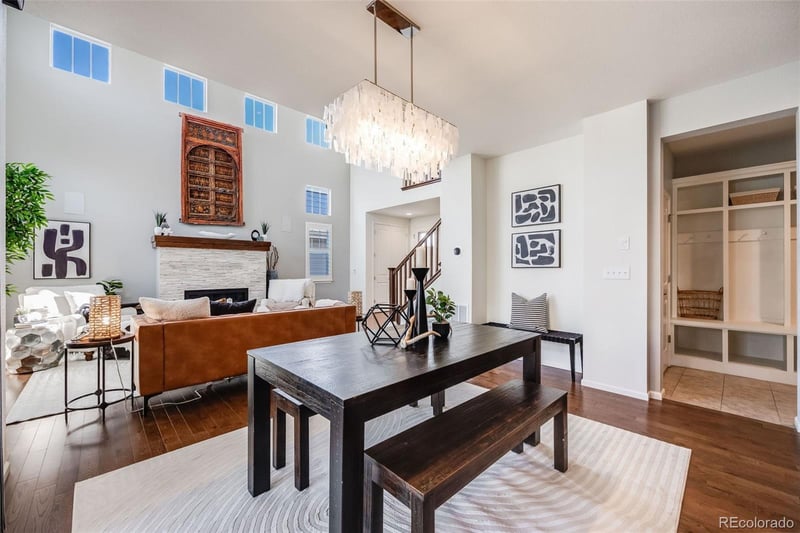
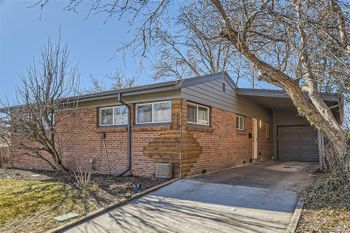
Listing details for 2087 S Saulsbury Ct, Denver, CO 80227 : Welcome to this exquisite home in the serene Green Gables neighborhood of Lakewood! This stunning residence features 4 bedrooms and 3 bathrooms, set on a meticulously landscaped lot. Fantastic natural light floods the space through numerous windows, showcasing the beautiful hardwood floors throughout the main level. The open floor plan is perfect for modern living and seamless entertaining. The chef’s kitchen is a standout, featuring modern lighting, a gas range, a large quartz-topped island and countertops, a pantry, and ample cabinet space. The main floor also includes an additional bedroom, ideal for office, study, or guest bedroom. Upstairs, the expansive primary suite offers a luxurious retreat with its seating area and a 5-piece bathroom, complete with a soaking tub and walk-in shower. The custom master walk-in closet adds a touch of elegance. The oversized open loft area if perfect for an additional office or playroom! The basement is plumbed for a wet bar and a full bath, providing additional living and entertainment space. Outside, enjoy the covered deck and patio overlooking a fenced yard with mature trees, offering privacy and a serene sanctuary. The property also includes a spacious 2-car garage with built-in storage. Additional features include: Solar Panels: 19 panels producing 8mW annually Hardwired Music System: Amplifier, bass, and speakers across 4 zones, including the back patio Wi-Fi Irrigation System: 6 zones Wi-Fi HVAC Control System:Ecobee 8ft Ceiling Fan: In the great room The Green Gables offers a wealth of amenities, including private beach and lake access, a resort-style pool, a clubhouse, two playgrounds, and scenic walking paths through Jeff Co green space. The home is adjacent to the new 60-acre Jefferson County open space, Peak View Park. Restaurants and shops are within walking distance, providing unparalleled convenience and leisure. Don’t miss this opportunity to make this exceptional property your own!
Listing Updated : 06-11-2026 at 4:36 AM MDT
Listing Provided By

Lynn Eckell, 303-398-7033, Guide Real Estate

Properties displayed may be listed or sold by various participants in the MLS

Source

recolorado as distributed by MLS GRID, MLS#: REC4339532

Is this your home?

Claim it to unlock a private owner dashboard, track your equity, and get a free monthly value report.
Comments
Is this your home?

Claim it to unlock a private owner dashboard, track your equity, and get a free monthly value report.

Property History

DateEventPrice
9/11/2024
Sold
$900,000 +1.8%
$392/sqft
Source:recolorado #REC4339532
8/9/2024
Listed for sale
$884,000
$385/sqft
Source:recolorado #REC4339532

Location of 2087 S Saulsbury Ct, Denver, CO 80227

Google Map
Mortgage Calculator
Listing Price
Down Payment
Interest Rate

Schools Near 2087 S Saulsbury Ct, Denver, CO 80227

Is this your home?

Claim it to unlock a private owner dashboard, track your equity, and get a free monthly value report.

Comments

Homes Similar to 2087 S Saulsbury Ct, Denver, CO 80227

Sold Homes Similar to 2087 S Saulsbury Ct, Denver, CO 80227

Related Blogs

Thinking of Moving? Must Reads.

Source Logo
Based on information submitted to the MLS GRID as of 2026-06-11. All data is obtained from various sources and may not have been verified by broker or MLS GRID. Supplied Open House Information is subject to change without notice. All information should be independently reviewed and verified for accuracy. Properties may or may not be listed by the office/agent presenting the information.


HomeDenver