
Back to Search
279 Madison St, Denver, CO 80206
Sold for $2,750,000
3D Tour
279 Madison St, Denver, CO 80206
Sold for $2,750,000
279 Madison St, Denver, CO 80206

279 Madison St Denver, CO 80206

0Views
0Saves

$2,750,000

CLOSED
Beds
3
Baths
5
Sqft
5,086
Acres
0.09
Year
1993
Close Date
Aug 17, 2026
Property Type
Residential
Sub Type
Townhouse
Per Square Foot
$541
Date Listed
Apr 10, 2026

Description of 279 Madison St, Denver, CO 80206

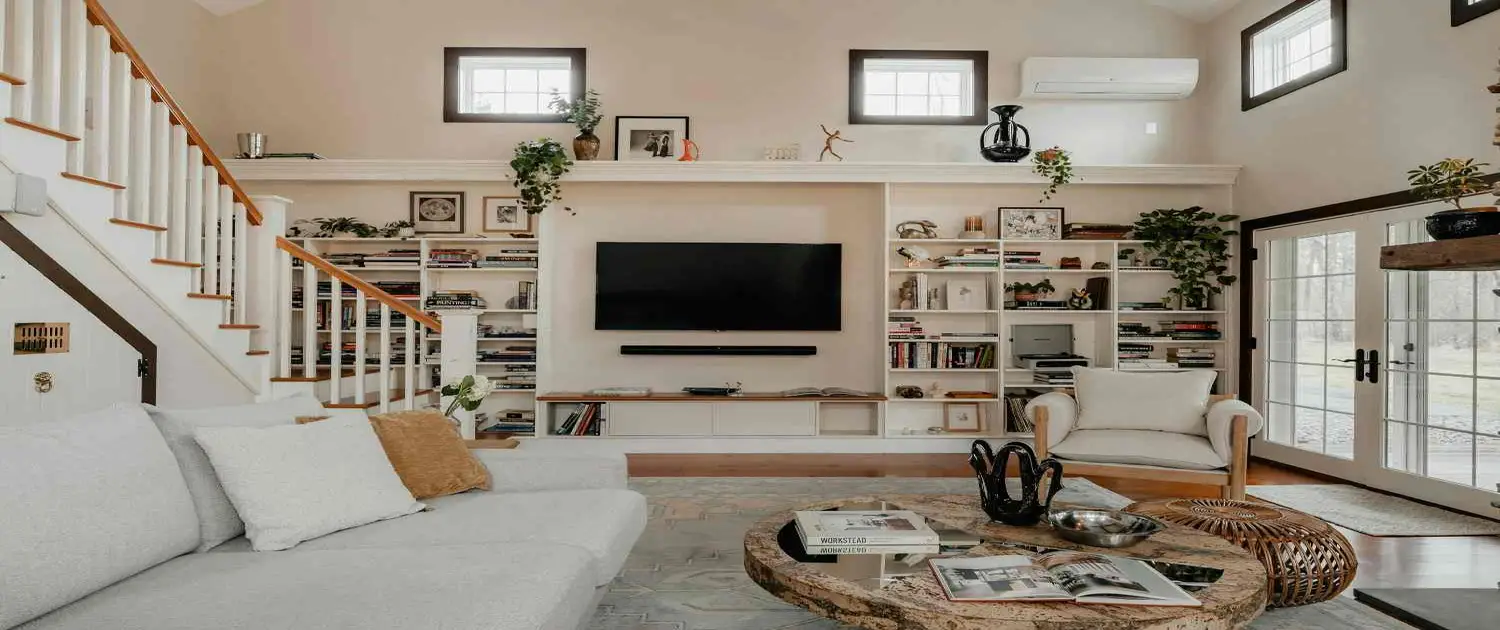
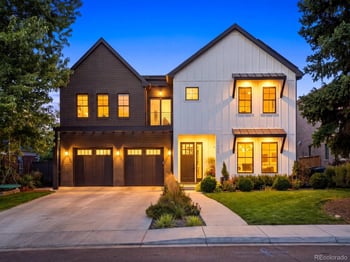
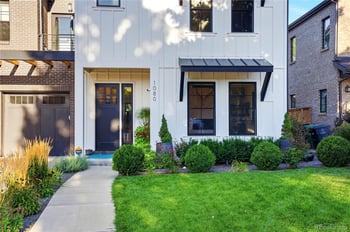
Listing details for 279 Madison St, Denver, CO 80206 : Don’t miss this exceptional townhome designed by renowned architect Paul Kobey, ideally located in the heart of Cherry Creek just minutes from premier dining and shopping in one of Central Denver’s most sought-after and exclusive neighborhoods. No expense was spared in this stunning residence with extensive remodeling, renovations, and updates completed in 2024. The kitchen is a true showpiece, thoughtfully designed by Exquisite Kitchen Design, featuring custom cabinetry, high-end appliances, and sophisticated ceiling and lighting details. Every part of the home reflects exceptional craftsmanship and attention to detail. The spacious floor plan is filled with natural light, blending elegance with comfort and warmth. A striking spiral staircase connects all levels, while a cylindrical elevator offers an added touch of convenience and luxury. The main level includes a living room, dining room, beautifully appointed kitchen with an additional eating area, a cozy family room, two powder baths, and a laundry room with access to the attached two-car garage. From the family room, collapsing sliding glass doors open to a private 13' x 29' patio, perfect for indoor-outdoor living. Upstairs, the primary suite is a true retreat, featuring a six-piece marble bathroom and a spacious walk-in closet. This level also includes a study and a secondary bedroom with its own three-quarter bath and access to a private 10' x 16' rooftop deck. The finished basement offers even more living space, including a great room, an additional bedroom with a full bath, and a bonus room ideal for a fitness or workout area. A 15' x 24' finished storage room with extensive adjustable shelving provides ample space for organization. Make this beautifully upgraded home yours today.
Listing Updated : 08-17-2026 at 2:02 PM MDT
Listing Provided By

David Savoie, 303-420-5352, RE/MAX Alliance

Properties displayed may be listed or sold by various participants in the MLS

Source

recolorado as distributed by MLS GRID, MLS#: REC2921156

Is this your home?

Claim it to unlock a private owner dashboard, track your equity, and get a free monthly value report.

Comments
Is this your home?

Claim it to unlock a private owner dashboard, track your equity, and get a free monthly value report.

Property History

DateEventPrice
8/17/2026
Sold
$2,750,000 -4.3%
$541/sqft
Source:recolorado #REC2921156
7/22/2026
Status change
$2,875,000 0%
$565/sqft
Source:recolorado #REC2921156
7/18/2026
Price Change
$2,875,000 -12.7%
$565/sqft
Source:recolorado #REC2921156
4/10/2026
Listed for sale
$3,295,000
$648/sqft
Source:recolorado #REC2921156

Location of 279 Madison St, Denver, CO 80206

Google Map
Mortgage Calculator
Listing Price
Down Payment
Interest Rate

Schools Near 279 Madison St, Denver, CO 80206

Is this your home?

Claim it to unlock a private owner dashboard, track your equity, and get a free monthly value report.

Comments

Homes Similar to 279 Madison St, Denver, CO 80206

Sold Homes Similar to 279 Madison St, Denver, CO 80206

Related Blogs

Thinking of Moving? Must Reads.

Source Logo
Based on information submitted to the MLS GRID as of 2026-08-17. All data is obtained from various sources and may not have been verified by broker or MLS GRID. Supplied Open House Information is subject to change without notice. All information should be independently reviewed and verified for accuracy. Properties may or may not be listed by the office/agent presenting the information.


HomeDenverCherry Creek