Back to Search
3536 S Depew St #6, Denver, CO 80235

3536 S Depew St #6 Denver, CO 80235

0Views
0Saves

$344,800

ACTIVE
Beds
3
Baths
3
Sqft
1,399
Year
1985
Days on Site
27 Days
Property Type
Residential
Sub Type
Townhouse
Per Square Foot
$246
Date Listed
Jul 30, 2026

Description of 3536 S Depew St #6, Denver, CO 80235

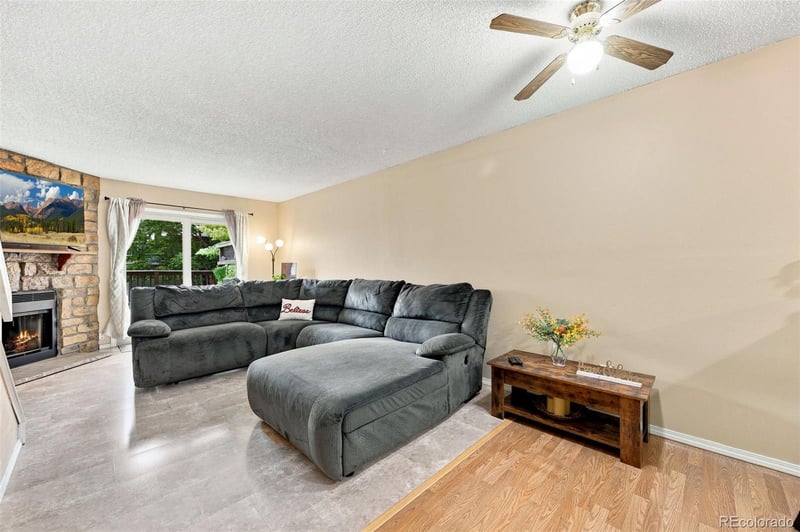
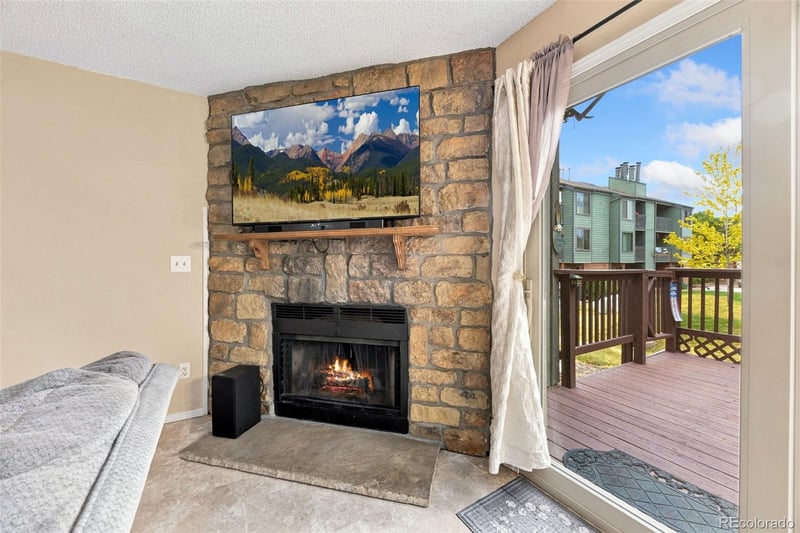
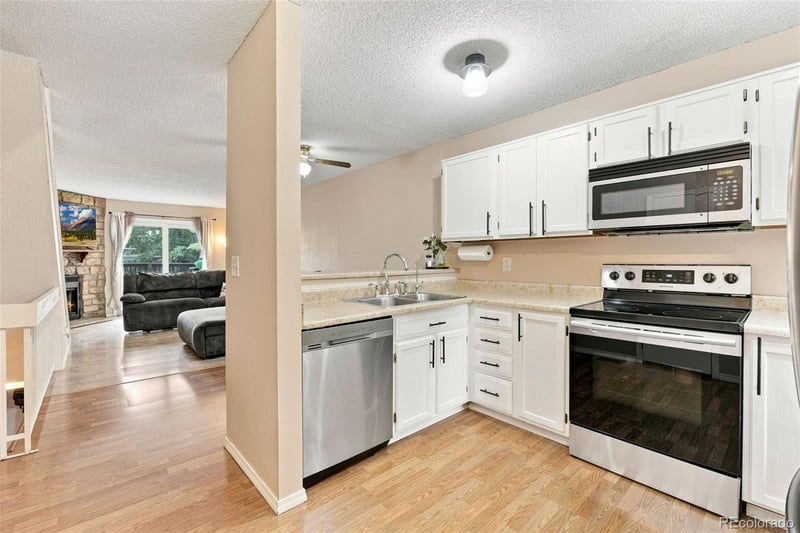
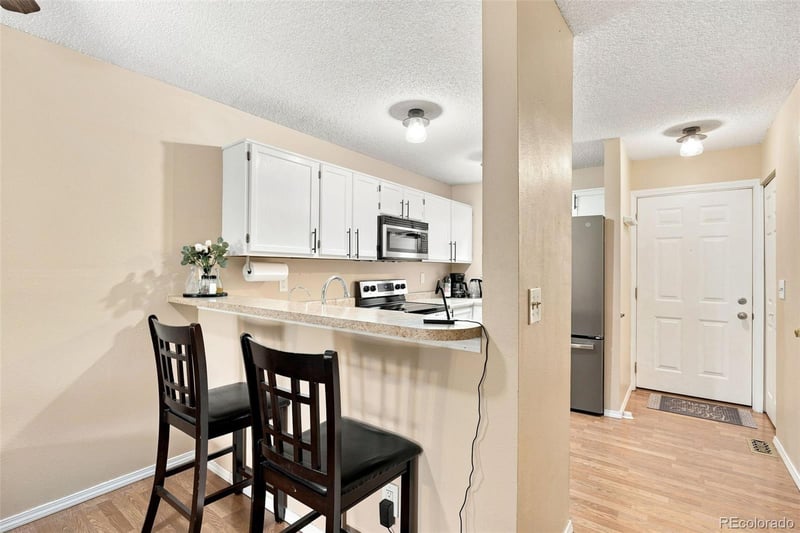
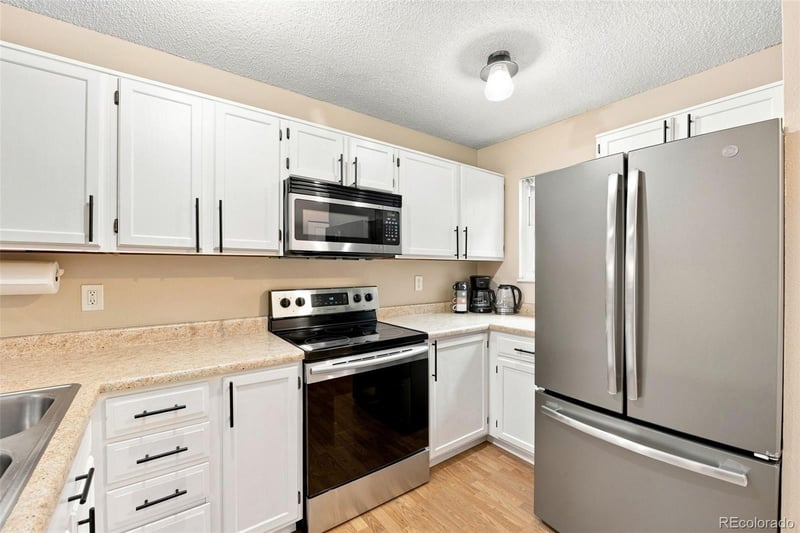
Listing details for 3536 S Depew St #6, Denver, CO 80235 : Completely updated for easy Colorado living, this Bear Creek Park area townhome includes central air conditioning and heating for year-round comfort. Located in a unique pocket of Denver surrounded by Lakewood and Littleton, it offers the advantages of this highly desirable west-side setting, with greenbelts, trails, golf courses, shopping, dining, and the foothills close by. The main level offers a comfortable open layout with an updated kitchen featuring stainless steel appliances, refreshed cabinetry, and an eat-at breakfast bar that connects naturally to the dining space. The cozy living area adds a wood fireplace and a newer deck with enclosed railings, creating an inviting place to relax or gather, while an updated main-floor powder room adds convenience. The deck also offers an additional outdoor storage closet. Upstairs, the primary bedroom features an attached full bath and large closet, with a second upper-level bedroom nearby, also offering a spacious closet. An updated full bath with tub and granite counters completes the upper level. The finished basement expands the layout with a carpeted living area and a large bedroom with egress, plus an attached 3/4 bath with standing shower—ideal for guests, roommates, or multi-generational living. Enjoy easy access to Bear Creek Park’s extensive walking and biking trail system, with nearby shopping and dining, association amenities including a pool, clubhouse, and tennis courts, the foothills just 10 minutes away, and quick access to Hwy 285 for an easier commute. This unit comes with one reserved parking spot and plenty of street parking in the front of the home.
Listing Updated : 08-11-2026 at 1:47 PM MDT
Listing Provided By

Ali Van Westenberg, 303-986-4300, Keller Williams Advantage Realty LLC

Source

recolorado as distributed by MLS GRID, MLS#: REC7979657

For more information on this listing contact us at 303-955-4220
Comments

Property History

DateEventPrice
8/11/2026
Price Change
$344,800 0%
$246/sqft
Source:recolorado #REC7979657
7/30/2026
Listed for sale
$344,900 0%
$247/sqft
Source:recolorado #REC7979657
7/28/2026
Coming Soon
$344,900
$247/sqft
Source:recolorado #REC7979657
Home Worth Check

Interested in 3536 S Depew St #6, Denver, CO 80235?

I agree to be contacted by The Kenna Real Estate Group via call, email, and text for real estate services. To opt out, you can reply 'stop' at any time or reply 'help' for assistance. You can also click the unsubscribe link in the emails. Message and data rates may apply. Message frequency may vary. For more information, please review our Privacy Policy.

Location of 3536 S Depew St #6, Denver, CO 80235

Google Map
Mortgage Calculator
Listing Price
Down Payment
Interest Rate

Schools Near 3536 S Depew St #6, Denver, CO 80235

For more information on this listing contact us at 303-955-4220
Comments

Homes Similar to 3536 S Depew St #6, Denver, CO 80235

Sold Homes Similar to 3536 S Depew St #6, Denver, CO 80235

Related Blogs

Thinking of Moving? Must Reads.

Source Logo
Based on information submitted to the MLS GRID as of 2026-08-11. All data is obtained from various sources and may not have been verified by broker or MLS GRID. Supplied Open House Information is subject to change without notice. All information should be independently reviewed and verified for accuracy. Properties may or may not be listed by the office/agent presenting the information.
HomeDenverBear Valley
For more information on this listing contact us at 303-955-4220