
Back to Search
400 S Steele St #13, Denver, CO 80209
Sold for $1,822,560
3D Tour
400 S Steele St #13, Denver, CO 80209
Sold for $1,822,560
400 S Steele St #13, Denver, CO 80209

400 S Steele St #13 Denver, CO 80209

0Views
0Saves

$1,822,560

CLOSED
Beds
3
Baths
6
Sqft
4,565
Acres
0.28
Year
1988
Close Date
Aug 28, 2025
Property Type
Residential
Sub Type
Single Family Residence
Per Square Foot
$399
Date Listed
Jun 12, 2025

Description of 400 S Steele St #13, Denver, CO 80209

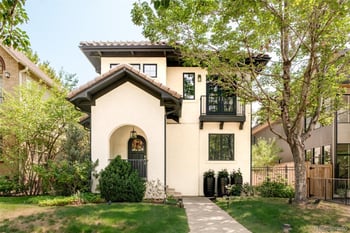
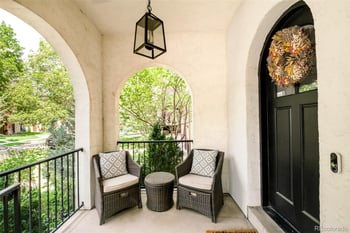
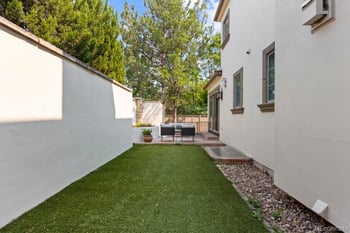

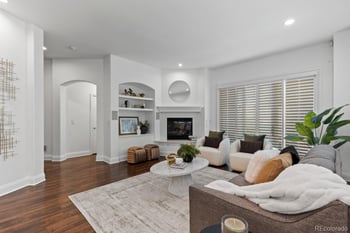
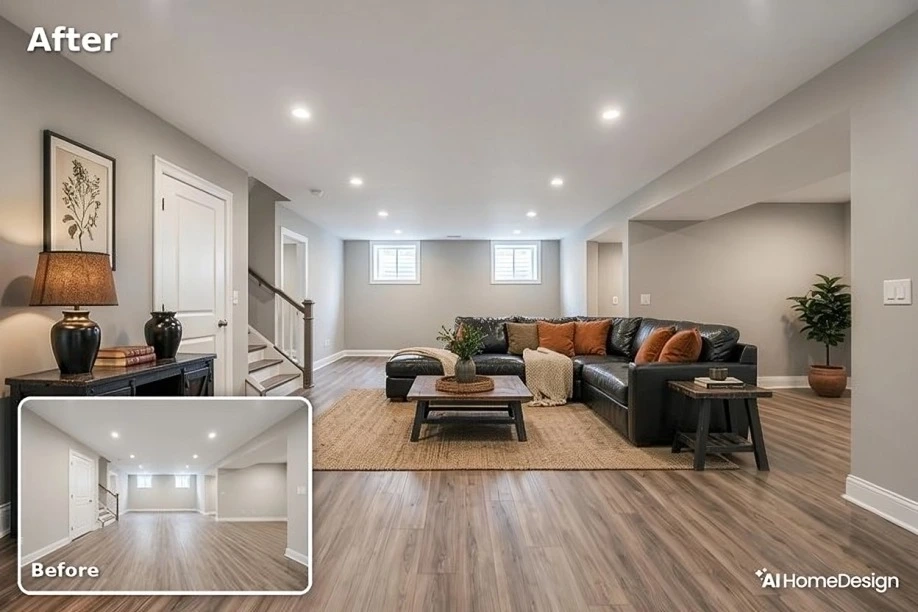

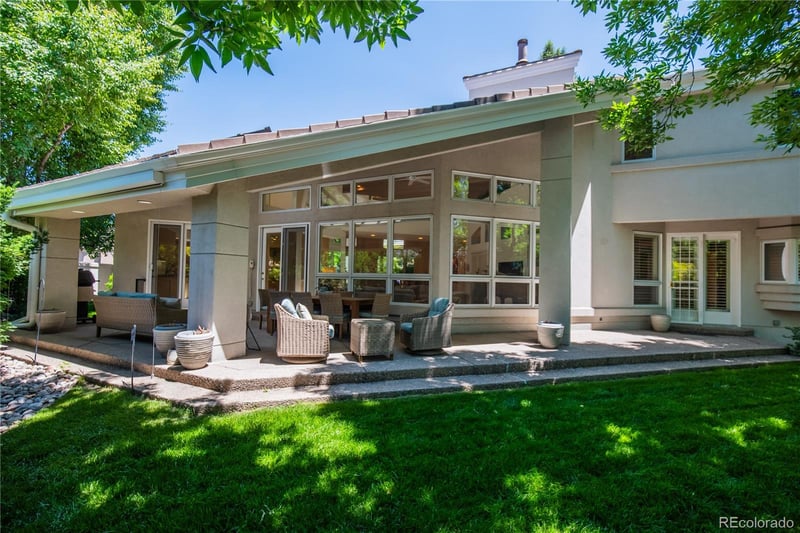
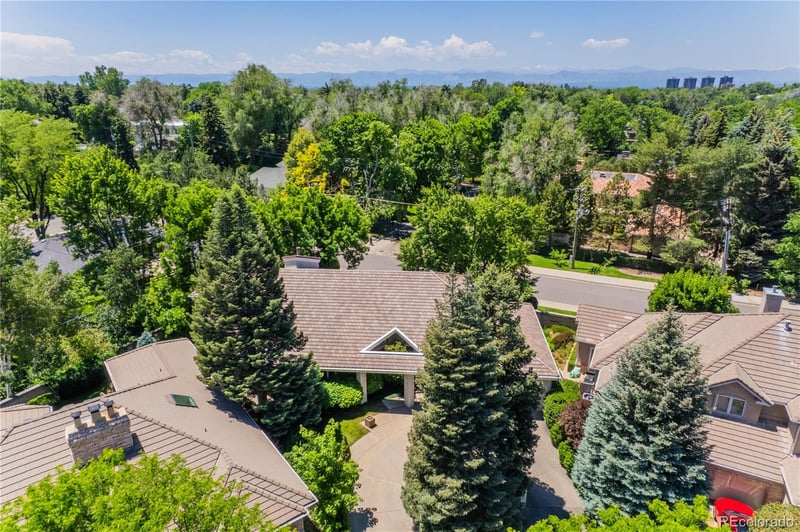
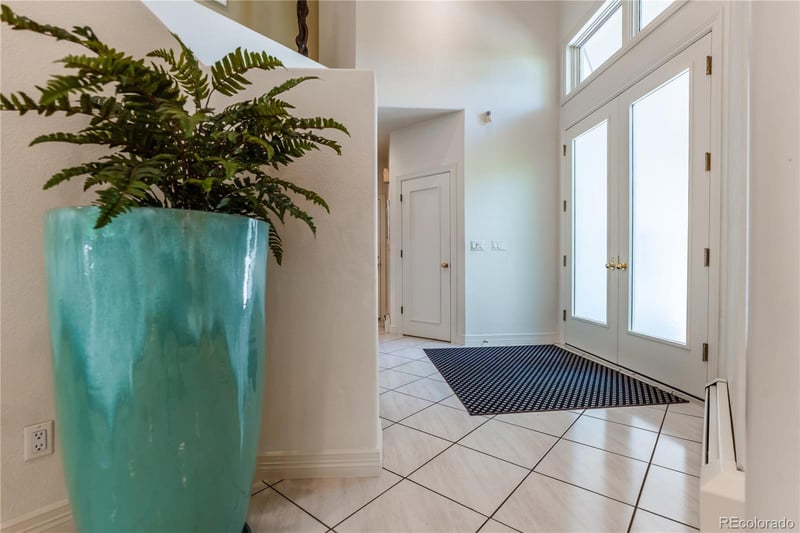
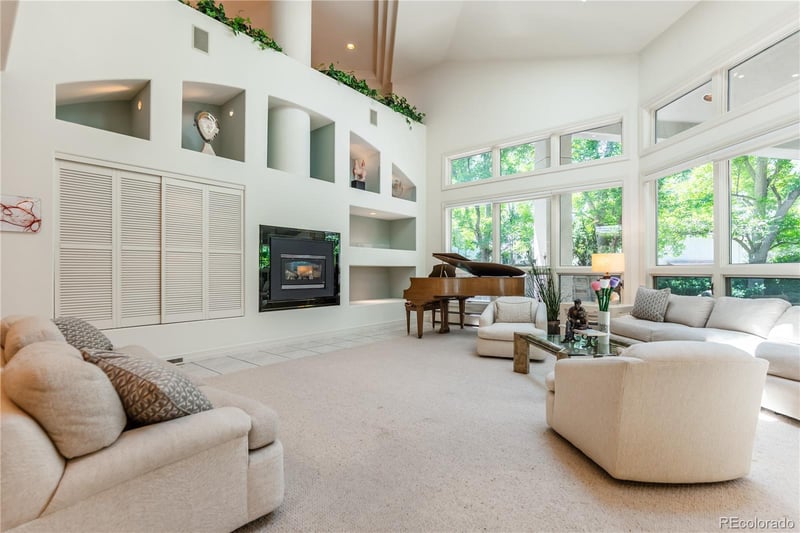

Listing details for 400 S Steele St #13, Denver, CO 80209 : Nestled within the prestigious and secure Hyde Park at Polo Club gated community, this exquisite residence offers an elegant and sun-drenched living experience. Enter through the circular drive and step inside to find soaring vaulted ceilings, expansive windows, and skylights that fill the home with natural light. The open and sophisticated layout is designed for both relaxation and grand entertaining. The spacious living room features a gas fireplace, skylights, custom built-ins, and a wet bar—perfect for hosting guests or cozy evenings in. Adjacent, the vaulted dining area easily accommodates 12+ guests for unforgettable gatherings. The gourmet kitchen is a chef’s dream, boasting blonde oak cabinetry, a generous island, granite countertops, double ovens, convection cooktop, trash compactor, and a newer Thermador refrigerator. A walk-in pantry and convenient laundry room are just steps away. From the kitchen, step out to a serene covered patio and a beautifully landscaped wrap-around yard—your private retreat. The main level primary suite is a sanctuary, featuring dual primary bathrooms—one with a jetted tub, the other with a steam shower. A second en-suite bedroom with a full bath is also located on the main level, ideal for guests or multi-generational living. Upstairs, a spacious loft offers versatile living space, along with a third en-suite bedroom and a ¾ bath. The finished basement includes a cozy family room with custom niches, a second wet bar, a ¾ bath, and ample storage, including two large storage rooms and a cedar-lined closet for seasonal items and fine garments. Additional highlights include a large, epoxied two-car garage with dual entryways into the home for ultimate convenience. The lush, established landscaping offers privacy and tranquility—perfect for those seeking a low-maintenance, lock-and-leave lifestyle. This exceptional home combines luxury, comfort, and security in one of the city’s most desirable gated communities.
Listing Updated : 06-11-2026 at 5:16 AM MDT
Listing Provided By

Ron Buss, 303-320-5733, Coldwell Banker Realty 18

Properties displayed may be listed or sold by various participants in the MLS

Source

recolorado as distributed by MLS GRID, MLS#: REC6441883

Is this your home?

Claim it to unlock a private owner dashboard, track your equity, and get a free monthly value report.

Comments
Is this your home?

Claim it to unlock a private owner dashboard, track your equity, and get a free monthly value report.
Property History

DateEventPrice
8/28/2025
Sold
$1,822,560 -15.2%
$399/sqft
Source:recolorado #REC6441883
6/12/2025
Listed for sale
$2,150,000
$471/sqft
Source:recolorado #REC6441883

Location of 400 S Steele St #13, Denver, CO 80209

Google Map
Mortgage Calculator
Listing Price
Down Payment
Interest Rate

Schools Near 400 S Steele St #13, Denver, CO 80209

Is this your home?

Claim it to unlock a private owner dashboard, track your equity, and get a free monthly value report.
Comments

Homes Similar to 400 S Steele St #13, Denver, CO 80209

Sold Homes Similar to 400 S Steele St #13, Denver, CO 80209

Related Blogs

Thinking of Moving? Must Reads.

Source Logo
Based on information submitted to the MLS GRID as of 2026-06-11. All data is obtained from various sources and may not have been verified by broker or MLS GRID. Supplied Open House Information is subject to change without notice. All information should be independently reviewed and verified for accuracy. Properties may or may not be listed by the office/agent presenting the information.

HomeDenverHyde Park At Polo Club