Back to Search
4231 Osage St, Denver, CO 80211
Sold for $1,140,000
3D Tour
4231 Osage St, Denver, CO 80211
Sold for $1,140,000
4231 Osage St, Denver, CO 80211

4231 Osage St Denver, CO 80211

0Views
0Saves

$1,140,000

CLOSED
Beds
3
Baths
4
Sqft
2,549
Year
2017
Close Date
Nov 7, 2023
Property Type
Residential
Sub Type
Multi Family
Per Square Foot
$447
Date Listed
Oct 3, 2023

Description of 4231 Osage St, Denver, CO 80211

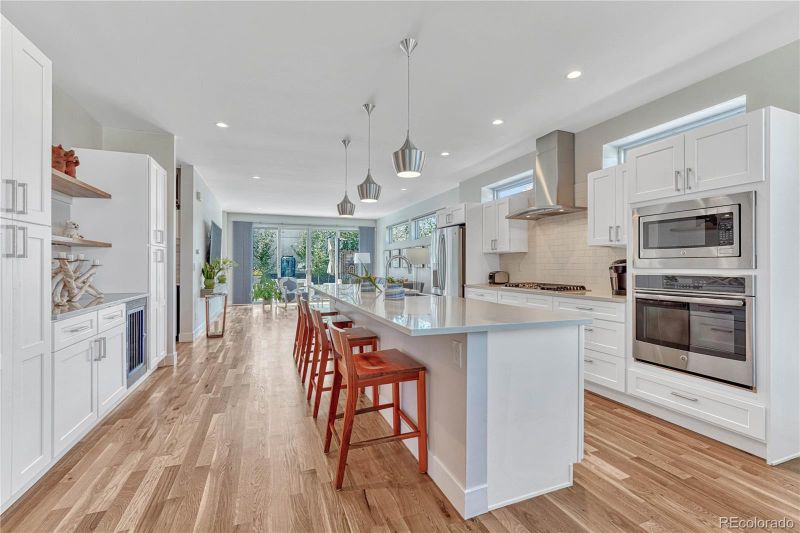
Listing details for 4231 Osage St, Denver, CO 80211 : IMPECCABLE Modern Sunnyside Half Duplex located on an oversized lot. Newer build 2017. This the the QUIET end of the Highlands, known as Sunnyside, with wide streets and plenty of parking available. You can walk to LoHi and surrounding neighborhoods but leave the noise and congestion when you return home to your sanctuary in the city. The architecture is stunning and bold, made of brick and stucco (and it doesn't look like the common new builds). Natural light abounds this true open floor concept with custom features! The outdoor living space is beautifully landscaped with TWELVE aspen trees surrounding the large patio for entertaining. In addition, there is a large rooftop deck on the upper level with partial downtown city views. Only a 5-minute drive to downtown, and close enough to walk to Coors Field. This home has incredible upgrades and architectural details throughout, including floor to ceiling windows, hand trowel texture, high ceilings, and reclaimed wood accents. The sprawling kitchen boasts top-of-the-line stainless steel appliances, gas cooktop, quartz countertops (in kitchen and every bathroom), spacious island with overhang for seating, beverage station, and plenty of storage. Bring the outdoors in as you open up the oversized sliding doors to the expanded patio, garden area, and side deck for grilling. The true mudroom leads to a giant, oversized two-car garage with a workshop and lofted storage. Upstairs laundry closet is convenient to the primary suite with huge luxurious bathroom with custom tile, soaking tub, and walk-in shower. You'll find two additional bedrooms or optional study on the second level with a common full bathroom. The third level is an amazing bonus room/floor which can be used for many purposes. Currently, it is set up with a king bed combined with exercise equipment. It could easily be used for a fourth bedroom completely on a private floor with full bath, wet bar, wine fridge, and a spacious rooftop deck.
Listing Updated : 06-11-2026 at 4:13 AM MDT
Listing Provided By

Todd Brownlee, 720-370-3878, LoKation Real Estate

Properties displayed may be listed or sold by various participants in the MLS

Source

recolorado as distributed by MLS GRID, MLS#: 2074422

Is this your home?

Claim it to unlock a private owner dashboard, track your equity, and get a free monthly value report.
Comments
Is this your home?

Claim it to unlock a private owner dashboard, track your equity, and get a free monthly value report.

Property History

DateEventPrice
11/7/2023
Sold
$1,140,000 -4.9%
$447/sqft
Source:recolorado #2074422
10/3/2023
Listed for sale
$1,199,000
$470/sqft
Source:recolorado #2074422

Location of 4231 Osage St, Denver, CO 80211

Streetview of 4231 Osage St, Denver, CO 80211

Mortgage Calculator
Listing Price
Down Payment
Interest Rate

Schools Near 4231 Osage St, Denver, CO 80211

Is this your home?

Claim it to unlock a private owner dashboard, track your equity, and get a free monthly value report.

Comments

Homes Similar to 4231 Osage St, Denver, CO 80211

Sold Homes Similar to 4231 Osage St, Denver, CO 80211

Related Blogs

Thinking of Moving? Must Reads.

Source Logo
Based on information submitted to the MLS GRID as of 2026-06-11. All data is obtained from various sources and may not have been verified by broker or MLS GRID. Supplied Open House Information is subject to change without notice. All information should be independently reviewed and verified for accuracy. Properties may or may not be listed by the office/agent presenting the information.


HomeDenverSunnyside