
Back to Search
4480 Newton St, Denver, CO 80211
3D Tour
4480 Newton St, Denver, CO 80211

4480 Newton St Denver, CO 80211

0Views
0Saves

$2,390,000

ACTIVE UNDER CONTRACT
Beds
6
Baths
7
Sqft
5,585
Acres
0.15
Year
2020
Days on Site
27 Days
Property Type
Residential
Sub Type
Single Family Residence
Per Square Foot
$428
Date Listed
Jul 29, 2026

Description of 4480 Newton St, Denver, CO 80211

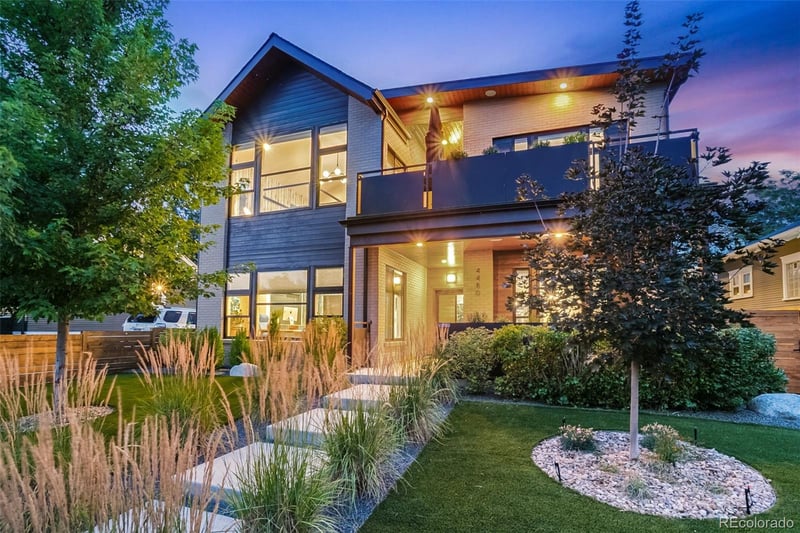
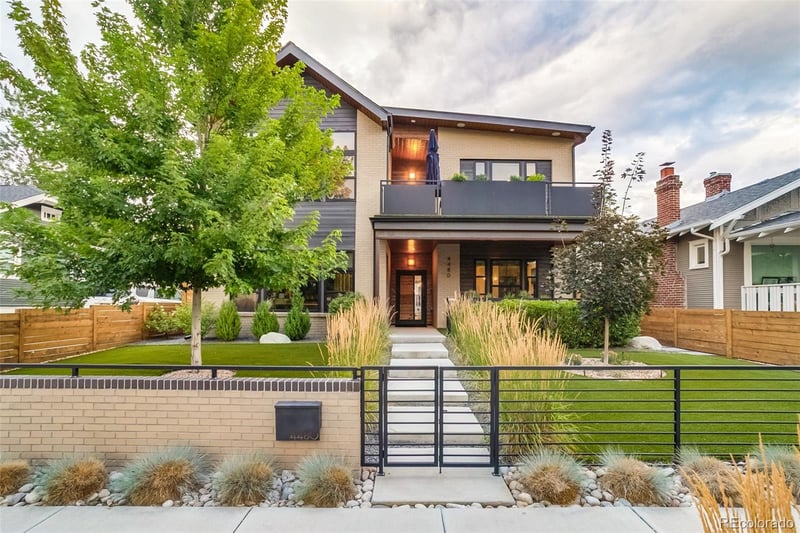
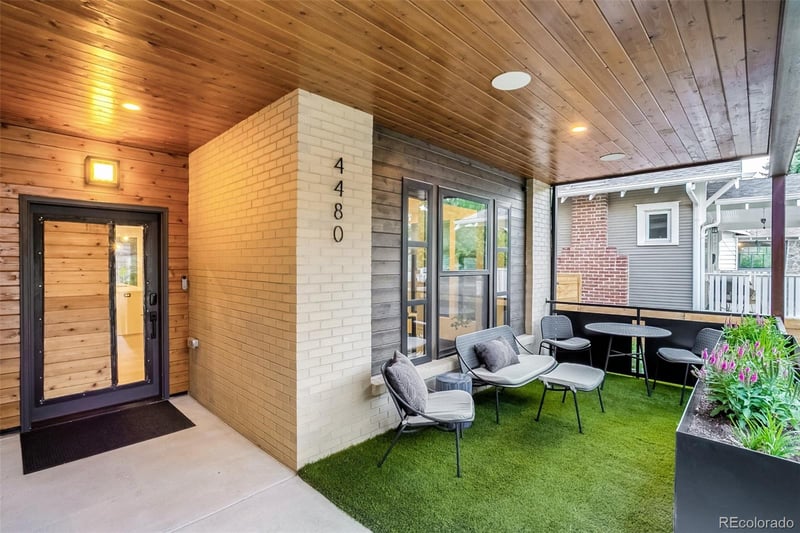
Listing details for 4480 Newton St, Denver, CO 80211 : Berkeley custom home designed for seamless indoor-outdoor living and entertaining, just blocks from Tennyson Street's shops and restaurants. Offering nearly 5,000 finished square feet across three light-filled levels plus a separate ADU, this exceptional home features more than $300,000 in upgrades. The main level is anchored by a chef's kitchen with an oversized island, dual-fuel range with steam oven, separate built-in refrigerator and freezer, quartz countertops, and abundant cabinetry. Adjacent spaces include a dining room with a built-in bar, spacious living room with a gas fireplace, flexible office or bedroom, and a folding glass wall that opens to the backyard. Upstairs, four bedrooms feature en suite baths, including a luxurious primary suite with heated floors, a freestanding tub, oversized shower, and custom walk-in closet. The lower level offers a sixth bedroom, full bath with steam shower, wet bar, fireplace, and expansive flex space ideal for a media room, gym, or recreation area. Large windows, hardwood floors, locally crafted cabinetry, and custom tile work showcase outstanding craftsmanship throughout. Main- and upper-level front porches complement the backyard retreat, designed for year-round entertaining with an outdoor kitchen, motorized pergolas, hot tub, sauna, fire pit, raised planters, and thoughtful landscaping. A fully separate one-bedroom, one-bath ADU above the three-car garage has its own entrance, patio, and utilities, providing flexibility for guests, extended stays, a private workspace, or rental income. Estimated $30,000 yearly rental income, or potentially more as a short-term rental. Pre-inspections, a new roof, and an included home warranty provide added peace of mind.
Listing Updated : 08-11-2026 at 1:17 PM MDT
Listing Provided By

Jason Gates, 303-955-8083, GREEN DOOR LIVING REAL ESTATE

Source

recolorado as distributed by MLS GRID, MLS#: REC8294605

For more information on this listing contact us at 303-955-4220
Comments

Property History

DateEventPrice
8/11/2026
Status change
$2,390,000 0%
$428/sqft
Source:recolorado #REC8294605
7/29/2026
Listed for sale
$2,390,000
$428/sqft
Source:recolorado #REC8294605
Home Worth Check

Interested in 4480 Newton St, Denver, CO 80211?

I agree to be contacted by The Kenna Real Estate Group via call, email, and text for real estate services. To opt out, you can reply 'stop' at any time or reply 'help' for assistance. You can also click the unsubscribe link in the emails. Message and data rates may apply. Message frequency may vary. For more information, please review our Privacy Policy.

Location of 4480 Newton St, Denver, CO 80211

Google Map
Mortgage Calculator
Listing Price
Down Payment
Interest Rate

Schools Near 4480 Newton St, Denver, CO 80211

For more information on this listing contact us at 303-955-4220
Comments

Homes Similar to 4480 Newton St, Denver, CO 80211

Sold Homes Similar to 4480 Newton St, Denver, CO 80211

Related Blogs

Thinking of Moving? Must Reads.

Source Logo
Based on information submitted to the MLS GRID as of 2026-08-11. All data is obtained from various sources and may not have been verified by broker or MLS GRID. Supplied Open House Information is subject to change without notice. All information should be independently reviewed and verified for accuracy. Properties may or may not be listed by the office/agent presenting the information.

HomeDenverBerkeley
For more information on this listing contact us at 303-955-4220