
Back to Search
4675 S Yosemite St #204, Denver, CO 80237
Sold for $1,286,000
4675 S Yosemite St #204, Denver, CO 80237
Sold for $1,286,000
4675 S Yosemite St #204, Denver, CO 80237

4675 S Yosemite St #204 Denver, CO 80237

0Views
0Saves

$1,286,000

CLOSED
Beds
3
Baths
3
Sqft
4,468
Year
1975
Close Date
Mar 1, 2024
Property Type
Residential
Sub Type
Townhouse
Per Square Foot
$288
Date Listed
Jan 25, 2024

Description of 4675 S Yosemite St #204, Denver, CO 80237

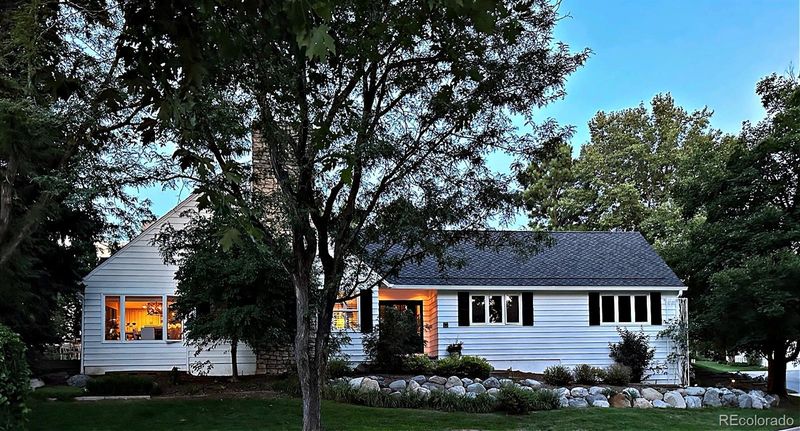
Listing details for 4675 S Yosemite St #204, Denver, CO 80237 : A Stoney Brook favorite nestled in the heart of a beautiful neighborhood, this is a unique stand-alone home and sitting on an elevated lot. With rare extensive outdoor space and an equally rare main floor primary suite, it's the largest ranch floor plan in the community. Completely remodeled with extensive upgrades, the home welcomes you with a gracious exterior. The spacious main floor features a charming entrance sitting between the open living room and the cozy den. The flow is perfect for entertaining – the living room opens to the dining room and gourmet kitchen. Extensive windows bring in natural light and an inviting 2-story gas fireplace anchors the living room. Just beyond, the dining room features two large windows overlooking Stoney Brook’s luscious, tree-lined gardens. The professional chef’s kitchen has custom cabinetry, granite counters, 6-burner range with griddle, refrigerator and refrigerator drawers, new dishwasher, bar sink and pantry. Pella sliding doors lead to the deck – a sweet spot for morning coffee. Just off the main entry, unwind in a primary suite with custom built-in closets, awning windows for cross ventilation, new carpet and Pella sliding doors. The primary bath is superb with double sinks, walk-in shower, washer, dryer, laundry chute and ample counter space. Adjacent is a walk-in closet with custom built-ins. Down the hall is the second guest room and full guest bath. The basement features an extra-large entertainment room, gas fireplace, wet bar with sink, refrigerator and custom cabinetry. A luxurious 5 piece bath, third bedroom, roomy office and bonus room all open to the entertainment area. Just down the hall sits a wine closet, exercise room, craft room and laundry room. You’ll love the home’s large patio just off the main entrance as well as the deck off the kitchen. Wrap around pavers connect all the outdoor spaces with gardens and a pet-friendly area near the garage. For more info visit www.4675SYosemiteStUnit204.com
Listing Updated : 06-11-2026 at 4:20 AM MDT
Listing Provided By

Linda Sease, (303) 945-5509, Berkshire Hathaway Home Services, Rocky Mountain Realtors

Properties displayed may be listed or sold by various participants in the MLS

Source

recolorado as distributed by MLS GRID, MLS#: 3714216

Is this your home?

Claim it to unlock a private owner dashboard, track your equity, and get a free monthly value report.

Comments
Is this your home?

Claim it to unlock a private owner dashboard, track your equity, and get a free monthly value report.

Property History

DateEventPrice
3/1/2024
Sold
$1,286,000 -0.8%
$288/sqft
Source:recolorado #3714216
1/25/2024
Listed for sale
$1,297,000
$290/sqft
Source:recolorado #3714216

Location of 4675 S Yosemite St #204, Denver, CO 80237

Streetview of 4675 S Yosemite St #204, Denver, CO 80237

Mortgage Calculator
Listing Price
Down Payment
Interest Rate

Schools Near 4675 S Yosemite St #204, Denver, CO 80237

Is this your home?

Claim it to unlock a private owner dashboard, track your equity, and get a free monthly value report.

Comments

Homes Similar to 4675 S Yosemite St #204, Denver, CO 80237

Sold Homes Similar to 4675 S Yosemite St #204, Denver, CO 80237

Related Blogs

Thinking of Moving? Must Reads.

Source Logo
Based on information submitted to the MLS GRID as of 2026-06-11. All data is obtained from various sources and may not have been verified by broker or MLS GRID. Supplied Open House Information is subject to change without notice. All information should be independently reviewed and verified for accuracy. Properties may or may not be listed by the office/agent presenting the information.


HomeDenverStoney Brook