Back to Search
5200 Sedona Dr, Parker, CO 80134
Sold for $1,675,000
5200 Sedona Dr, Parker, CO 80134
Sold for $1,675,000
5200 Sedona Dr, Parker, CO 80134

5200 Sedona Dr Parker, CO 80134

1Views
0Saves

$1,675,000

CLOSED
Beds
5
Baths
5
Sqft
4,162
Acres
1.22
Year
2007
Close Date
Mar 30, 2026
Property Type
Residential
Sub Type
Single Family Residence
Per Square Foot
$402
Date Listed
Feb 4, 2026

Description of 5200 Sedona Dr, Parker, CO 80134

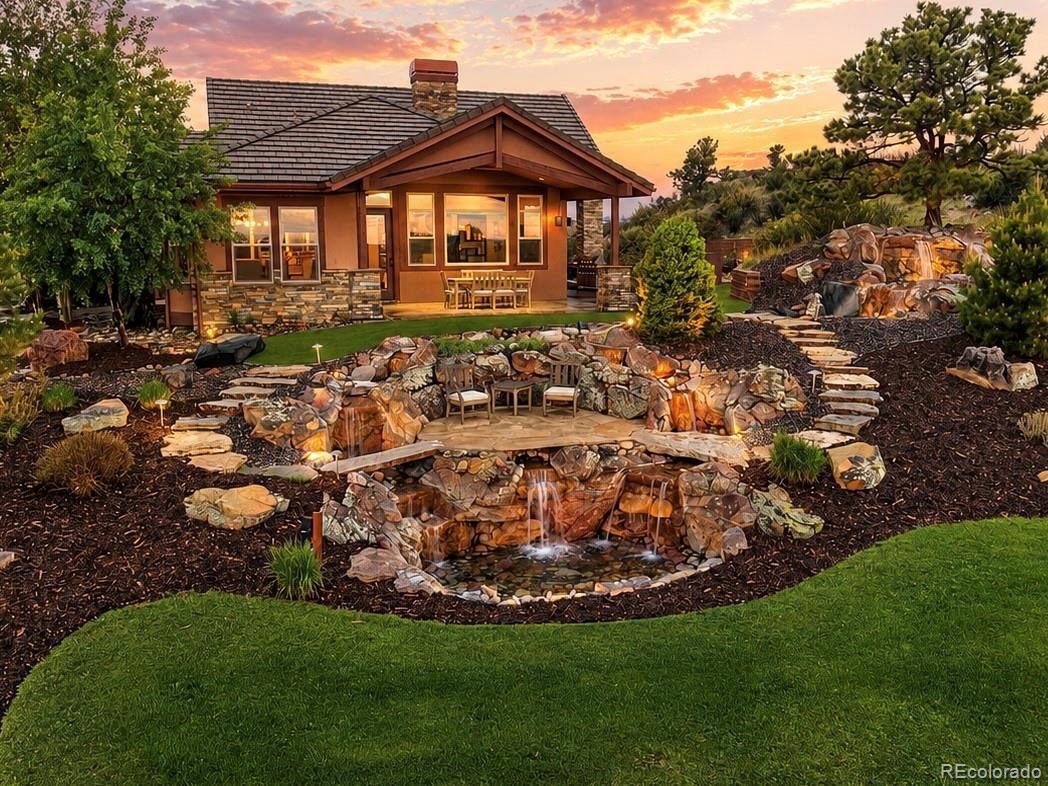
Listing details for 5200 Sedona Dr, Parker, CO 80134 : Situated on 1.22 acres along the 13th tee box of the prestigious Pradera Country Club and within walking distance to the clubhouse, this extraordinary estate offers panoramic, jaw-dropping views and refined luxury at every turn. New hardwood floors flow throughout, complemented by custom lighting, hand-troweled walls, elegant arched entries, and moss rock accents that frame dramatic fireplaces and architectural details. The gourmet kitchen is a showpiece with a paneled refrigerator, moss stone custom island, double ovens, a six-burner Viking gas range with stainless hood, and 42-inch solid cherry cabinetry with crown molding. The living room centers around a moss stone gas fireplace and walls of windows that capture the stunning scenery. The main-floor primary suite is a private sanctuary, featuring vaulted 13-foot ceilings, a sitting area with gas fireplace, a separate entrance to the back deck, a custom walk-in closet that will leave you speechless, and a spa-inspired bath with dual vanities and a seamless glass steam shower with dual shower heads and bench seating. Two additional en-suite bedrooms, and a private study with built-in bookcases and rich wood paneling complete the main level. True ranch-style living is enhanced by a private junior suite in an elevated section of the home with its own walk-in closet, bath, patio, and spiral staircase. Extended outdoor living includes a spectacular deck with built-in kitchen, grill, refrigerator, fireplace, outdoor TV, while below you’ll find a tranquil water feature, fire pit, and hot tub, all positioned to take in the unrivaled views. An unfinished walkout basement spanning 3,514 square feet is ready for your custom vision. With four bedrooms, all en suite, five baths total, exceptional craftsmanship, and a setting that blends privacy with proximity to world-class amenities, this home is a rare opportunity to own a legacy property in one of Pradera’s most coveted locations.
Listing Updated : 06-11-2026 at 5:53 AM MDT
Listing Provided By

Nicole Faulk, 303-771-3850, Madison & Company Properties

Properties displayed may be listed or sold by various participants in the MLS

Source

recolorado as distributed by MLS GRID, MLS#: REC9692405

Is this your home?

Claim it to unlock a private owner dashboard, track your equity, and get a free monthly value report.
Comments
Is this your home?

Claim it to unlock a private owner dashboard, track your equity, and get a free monthly value report.

Property History

DateEventPrice
3/30/2026
Sold
$1,675,000 -4.3%
$402/sqft
Source:recolorado #REC9692405
2/4/2026
Listed for sale
$1,750,000
$420/sqft
Source:recolorado #REC9692405

Location of 5200 Sedona Dr, Parker, CO 80134

Google Map
Mortgage Calculator
Listing Price
Down Payment
Interest Rate

Schools Near 5200 Sedona Dr, Parker, CO 80134

Is this your home?

Claim it to unlock a private owner dashboard, track your equity, and get a free monthly value report.

Comments

Homes Similar to 5200 Sedona Dr, Parker, CO 80134

Sold Homes Similar to 5200 Sedona Dr, Parker, CO 80134

Related Blogs

Thinking of Moving? Must Reads.

Source Logo
Based on information submitted to the MLS GRID as of 2026-06-11. All data is obtained from various sources and may not have been verified by broker or MLS GRID. Supplied Open House Information is subject to change without notice. All information should be independently reviewed and verified for accuracy. Properties may or may not be listed by the office/agent presenting the information.

HomeParkerPradera