
Back to Search
5974 Dallas St, Denver, CO 80238
3D Tour
5974 Dallas St, Denver, CO 80238

5974 Dallas St Denver, CO 80238

0Views
0Saves

$785,000

ACTIVE
Beds
3
Baths
4
Sqft
2,390
Acres
0.1
Year
2019
Days on Site
5 Days
Property Type
Residential
Sub Type
Townhouse
Per Square Foot
$328
Date Listed
Aug 27, 2026

Description of 5974 Dallas St, Denver, CO 80238

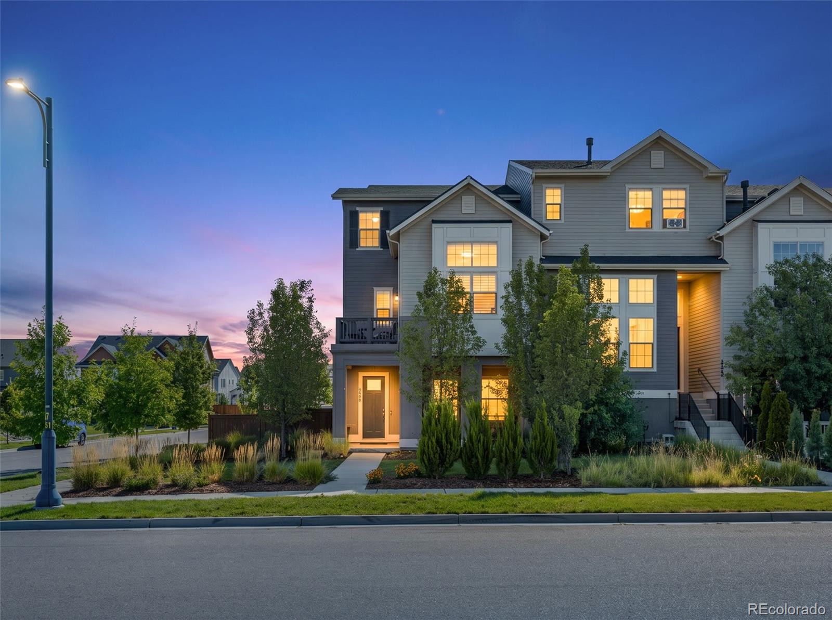
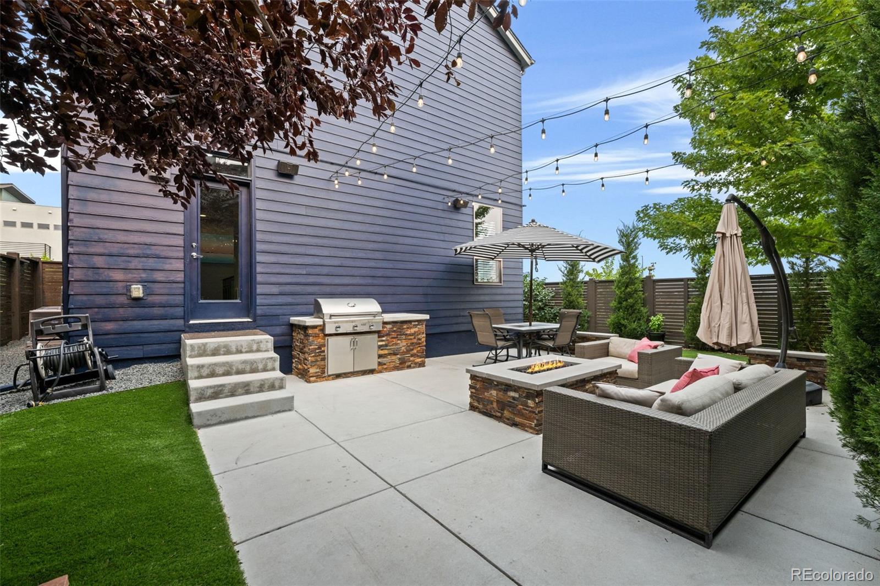
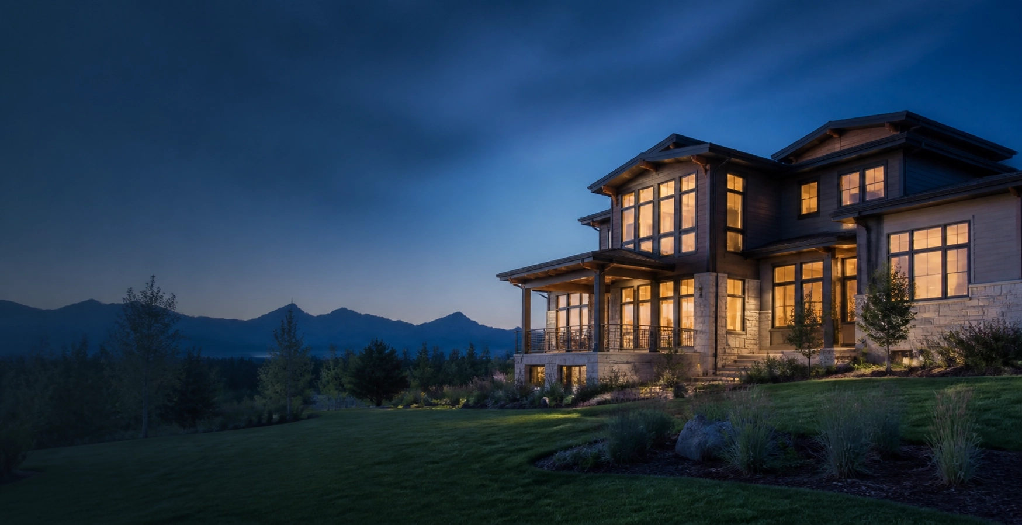
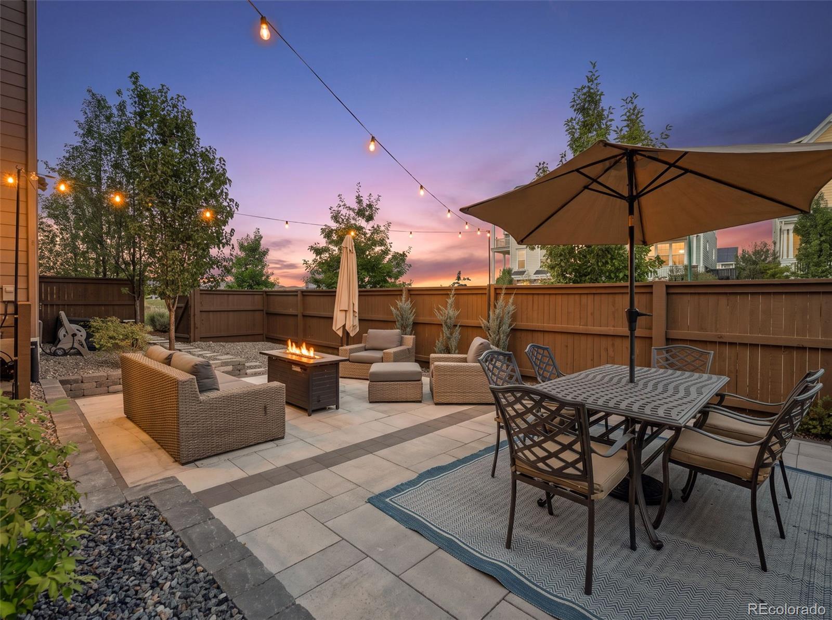
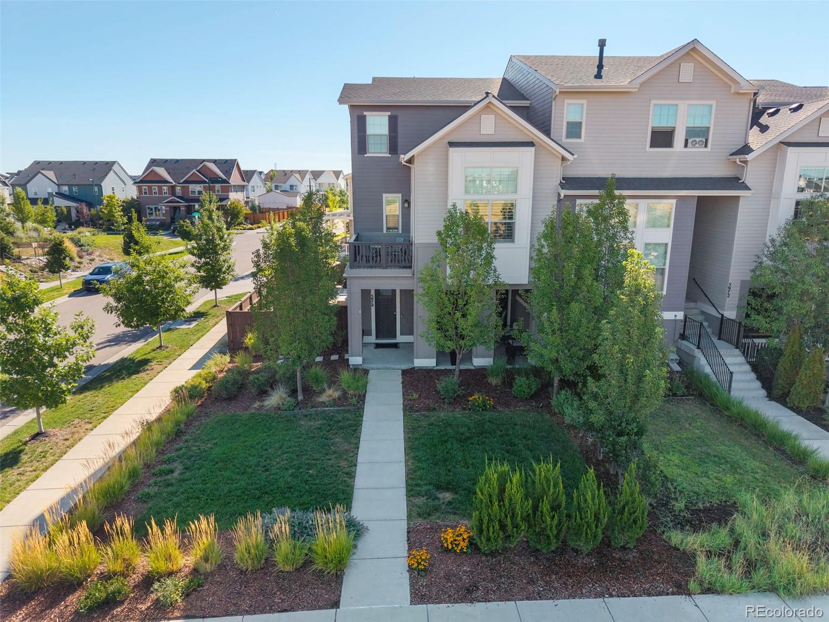
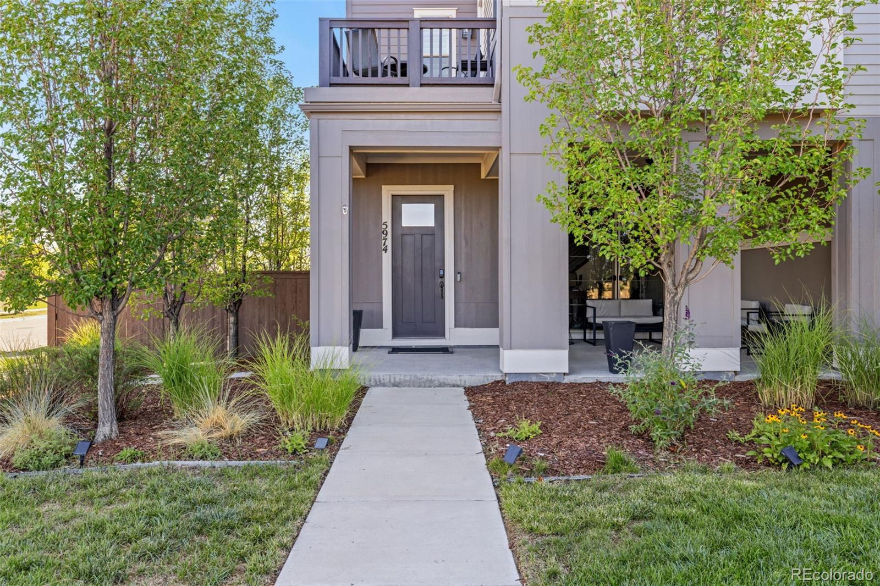
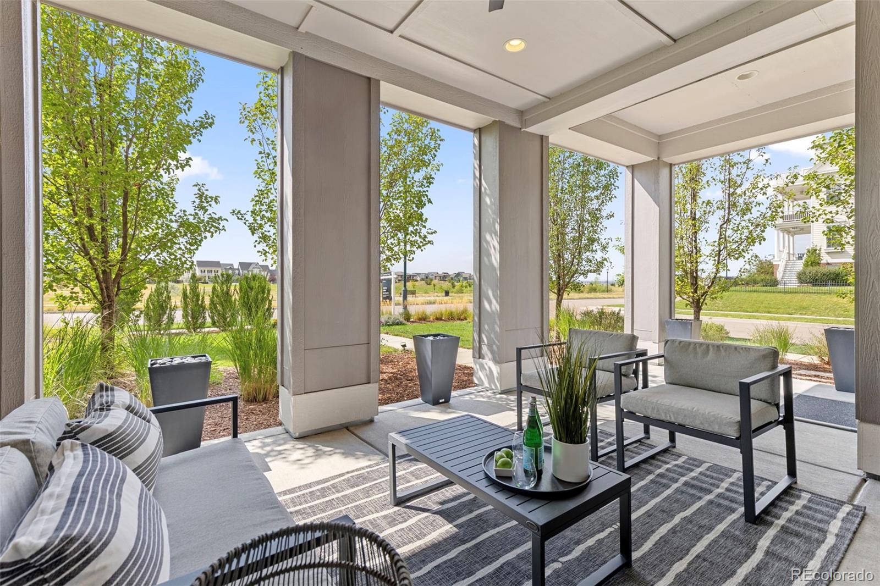
Listing details for 5974 Dallas St, Denver, CO 80238 : Some homes are beautiful. Others are truly unforgettable. This is one of those rare Central Park properties where breathtaking Rocky Mountain views, exquisite finishes and an unusually large private yard come together to create something incredibly special. Set on a premium lot, the home was designed for both everyday living and exceptional entertaining. The entry-level flex space features a reclaimed teak accent wall sourced from Bali and oversized glass doors opening to a covered patio. Just beyond is one of the home's greatest luxuries: a spacious, fully fenced private yard. Generous by Central Park standards, it offers beautiful low-maintenance landscaping and room to entertain, play, dine outdoors or simply enjoy your own private retreat. The main living level is equally spectacular. Soaring ceilings and expansive windows showcase unobstructed Rocky Mountain views while filling the home with natural light. The designer kitchen features a 7' quartz waterfall island, two-tone cabinetry, black stainless appliances and open shelving. A dramatic three-sided fireplace connects the dining and great rooms, while the private deck provides a front-row seat to incredible Colorado sunsets. The main-level primary suite is a retreat of its own with a large walk-in closet and spa-inspired bath featuring Italian porcelain tile, an oversized frameless shower, dual quartz vanities and LED mirrors. Upstairs, two additional bedrooms each offer a private ensuite bath and oversized walk-in closet. Close to Northfield High School, Splash Landing Pool, parks and trails, with just one HOA. A yard like this. Views like these. Finishes like these. Finding them all in one Central Park home is truly extraordinary.
Listing Updated : 08-27-2026 at 1:47 PM MDT
Listing Provided By

Ashley Faller, 303-536-1786, Compass - Denver

Source

recolorado as distributed by MLS GRID, MLS#: REC3561413

Open Houses

29
Sat, August
11:00 AM - 3:00 PM
30
Sun, August
1:00 PM - 3:00 PM
For more information on this listing contact us at 303-955-4220
Comments

Property History

DateEventPrice
8/27/2026
Listed for sale
$785,000 0%
$328/sqft
Source:recolorado #REC3561413
8/22/2026
Coming Soon
$785,000
$328/sqft
Source:recolorado #REC3561413
Home Worth Check

Interested in 5974 Dallas St, Denver, CO 80238?

I agree to be contacted by The Kenna Real Estate Group via call, email, and text for real estate services. To opt out, you can reply 'stop' at any time or reply 'help' for assistance. You can also click the unsubscribe link in the emails. Message and data rates may apply. Message frequency may vary. For more information, please review our Privacy Policy.

Location of 5974 Dallas St, Denver, CO 80238

Google Map
Mortgage Calculator
Listing Price
Down Payment
Interest Rate

Schools Near 5974 Dallas St, Denver, CO 80238

For more information on this listing contact us at 303-955-4220
Comments

Homes Similar to 5974 Dallas St, Denver, CO 80238

Sold Homes Similar to 5974 Dallas St, Denver, CO 80238

Related Blogs

Thinking of Moving? Must Reads.

Source Logo
Based on information submitted to the MLS GRID as of 2026-08-27. All data is obtained from various sources and may not have been verified by broker or MLS GRID. Supplied Open House Information is subject to change without notice. All information should be independently reviewed and verified for accuracy. Properties may or may not be listed by the office/agent presenting the information.
HomeDenverCentral Park
For more information on this listing contact us at 303-955-4220