
Back to Search
6881 Osage St, Denver, CO 80221
Sold for $718,000
6881 Osage St, Denver, CO 80221
Sold for $718,000
6881 Osage St, Denver, CO 80221

6881 Osage St Denver, CO 80221

0Views
0Saves

$718,000

CLOSED
Beds
4
Baths
4
Sqft
3,512
Acres
0.42
Year
1984
Close Date
Jan 5, 2024
Property Type
Residential
Sub Type
Single Family Residence
Per Square Foot
$204
Date Listed
Oct 5, 2023

Description of 6881 Osage St, Denver, CO 80221

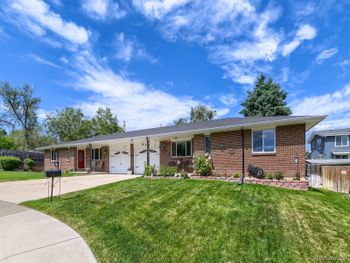
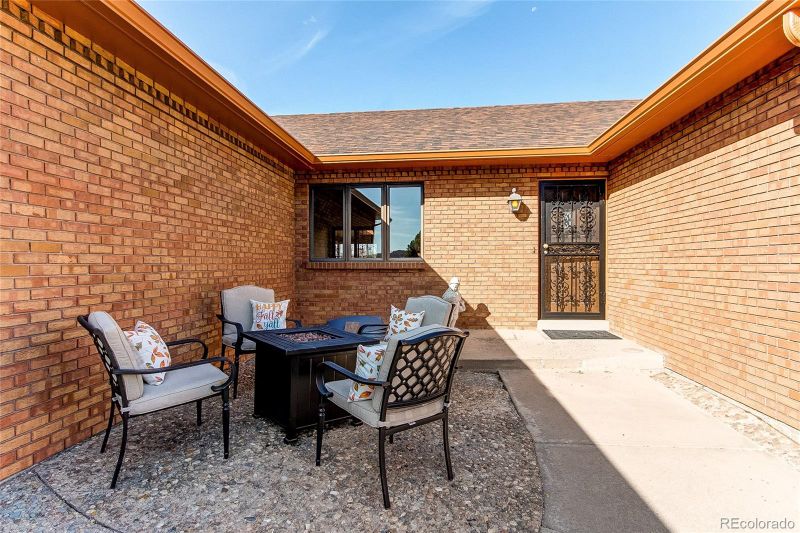
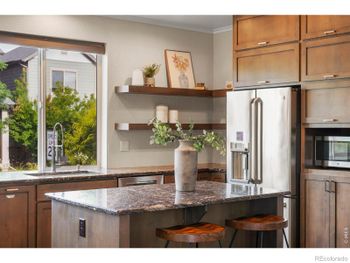
Listing details for 6881 Osage St, Denver, CO 80221 : Available for the first time! This meticulously maintained home has been under the loving care of the same family since 1984. Beautiful Ranch style home perched on nearly 1/2 an acre and features quality finishes throughout. This includes pristine wooden floors, solid wood doors and trim, freshly painted white walls, vaulted ceilings, stunning floor to ceiling brick fireplaces, and so much more. You will fall in love the moment you walk in the front door and are greeted by the abundance of natural light flooding through the newly cleaned windows! The functional wood burning fireplace is not only a statement, but the perfect way to cozy up during the colder months ahead. The eat-in kitchen currently provides ample cabinetry/storage, granite counters, pantry and well-maintained appliances, including double ovens. The wall between the formal dining area and kitchen could be removed in the future to provide a larger interactive space but is completely functional in its current layout. Adjacent to the kitchen is the conveniently located laundry along with sink and 1/4 bath. Washer and Dryer will remain with the home. Off the laundry is access to a private patio and generous sized 3-car attached garage; the workbench and shelving will remain as well. Make your way toward the north side of the home to find the Primary bedroom with 3/4 ensuite bath and walk in closet. Across the hall in a secondary bedroom that could be converted back to 2 conforming bedrooms and full bath. Head to the finished basement for a secondary living space complete with a 2nd wood burning fireplace, 3rd conforming bedroom, 4th non-conforming bedroom, 3/4 bath, and ample storage. The non-conforming bedroom could easily be used as an office or workout space. The fenced backyard provides western facing views, covered patio, gardening area, and a fully equipped workshop. *BUYER INCENTIVE! Preferred Lender offering a 1% temporary rate buydown for the 1st year when utilizing a loan for purchase*
Listing Updated : 06-11-2026 at 4:15 AM MDT
Listing Provided By

Heidi Wendling, 303-962-4272, Your Castle Real Estate Inc

Properties displayed may be listed or sold by various participants in the MLS

Source

recolorado as distributed by MLS GRID, MLS#: 4799204

Is this your home?

Claim it to unlock a private owner dashboard, track your equity, and get a free monthly value report.

Comments
Is this your home?

Claim it to unlock a private owner dashboard, track your equity, and get a free monthly value report.
Property History

DateEventPrice
1/5/2024
Sold
$718,000 -4.3%
$204/sqft
Source:recolorado #4799204
10/5/2023
Listed for sale
$750,000
$214/sqft
Source:recolorado #4799204

Location of 6881 Osage St, Denver, CO 80221

Streetview of 6881 Osage St, Denver, CO 80221

Mortgage Calculator
Listing Price
Down Payment
Interest Rate

Schools Near 6881 Osage St, Denver, CO 80221

Is this your home?

Claim it to unlock a private owner dashboard, track your equity, and get a free monthly value report.

Comments

Homes Similar to 6881 Osage St, Denver, CO 80221

Sold Homes Similar to 6881 Osage St, Denver, CO 80221

Related Blogs

Thinking of Moving? Must Reads.

Source Logo
Based on information submitted to the MLS GRID as of 2026-06-11. All data is obtained from various sources and may not have been verified by broker or MLS GRID. Supplied Open House Information is subject to change without notice. All information should be independently reviewed and verified for accuracy. Properties may or may not be listed by the office/agent presenting the information.
HomeDenverKalcevic Heights