Back to Search
9200 E Cherry Creek South Dr #38, Denver, CO 80231
Sold for $650,000
3D Tour
9200 E Cherry Creek South Dr #38, Denver, CO 80231
Sold for $650,000
9200 E Cherry Creek South Dr #38, Denver, CO 80231

9200 E Cherry Creek South Dr #38 Denver, CO 80231

0Views
0Saves

$650,000

CLOSED
Beds
2
Baths
3
Sqft
1,665
Acres
0.05
Year
1985
Close Date
Feb 14, 2025
Property Type
Residential
Sub Type
Townhouse
Per Square Foot
$390
Date Listed
Jan 31, 2025

Description of 9200 E Cherry Creek South Dr #38, Denver, CO 80231

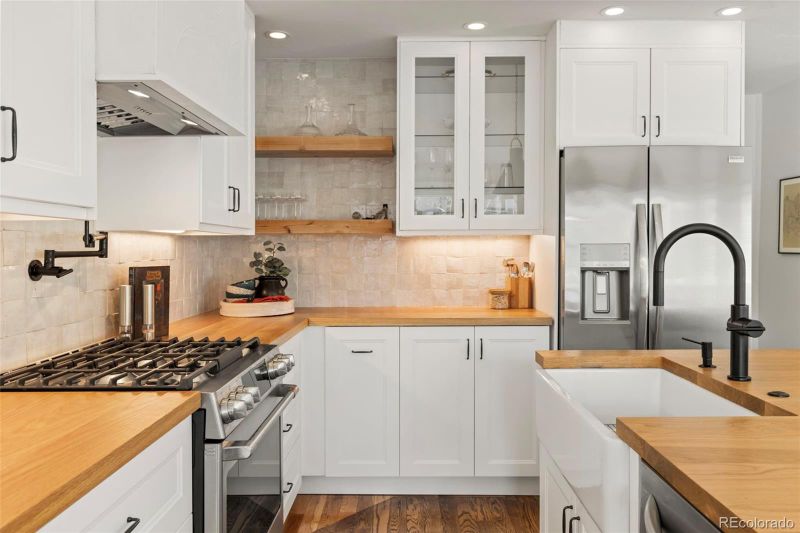
Listing details for 9200 E Cherry Creek South Dr #38, Denver, CO 80231 : Professionally designed (Ashley Scheidel Design Studio) remodel in desired Highline Club; tucked away where the Highline Canal and Cherry Creek Trails meet and a convenient Denver address close to everything. Inside features high-end finishes thoughtfully done. Hardwood floors, upgraded lighting and fixtures, custom iron hand rails and firewood box; vaulted ceilings and tons of natural light and outdoor space. Gourmet kitchen with soft close cabinets, GAS range, island with seating, SS appliances and wine cooler, pantry, under cabinet lighting, subway tile backsplash. Dining room and living room walkout to patio. Open layout, tall windows with electronic shades. Wood burning fireplace with new steel panels and surrounded by Italian Venetian marble with teak mantle. Two primary beds both with attached luxury baths, walk-in closets with organizers, and private balconies. Baths include jetted tub, steam shower, double headed shower, double sinks, soft close cabinets, radiant heated tile floor and marble tile. Entry mudroom area with custom built-in, stair catwalk landing area large enough for desk, laundry - washer dryer included. Basement speakeasy with antique wet bar with hammered copper sink, wine cooler, mood and track lighting, built-in soft close cabinet workbench with drawers, shelves and cabinets, storerooms, utility room and rough-in plumbing for additional bath. SMART thermostat and window shades, video doorbells, flatscreen TVs included, radon mitigation, central air conditioning, 2 newer water heaters for efficiency. Oversized deep 2 car garage plus 2 off street spaces and plenty of guest parking. HOA covers full structure (studs-out) including the roof (recently replaced), all siding, exterior painting and landscaping. Back patio has two seating areas, one with gas stub for outdoor fireplace. Tennis, basketball and pickleball courts, pool and clubhouse. Small community, rare opportunity to buy in this awesome community - they don't come available often!
Listing Updated : 06-11-2026 at 4:50 AM MDT
Listing Provided By

Jennifer Stenbak, 303-536-1786, Compass - Denver

Properties displayed may be listed or sold by various participants in the MLS

Source

recolorado as distributed by MLS GRID, MLS#: 4131913

Is this your home?

Claim it to unlock a private owner dashboard, track your equity, and get a free monthly value report.

Comments
Is this your home?

Claim it to unlock a private owner dashboard, track your equity, and get a free monthly value report.

Property History

DateEventPrice
2/14/2025
Sold
$650,000 0%
$390/sqft
Source:recolorado #4131913
1/31/2025
Listed for sale
$650,000
$390/sqft
Source:recolorado #4131913

Location of 9200 E Cherry Creek South Dr #38, Denver, CO 80231

Streetview of 9200 E Cherry Creek South Dr #38, Denver, CO 80231

Mortgage Calculator
Listing Price
Down Payment
Interest Rate

Schools Near 9200 E Cherry Creek South Dr #38, Denver, CO 80231

Is this your home?

Claim it to unlock a private owner dashboard, track your equity, and get a free monthly value report.

Comments

Homes Similar to 9200 E Cherry Creek South Dr #38, Denver, CO 80231

Sold Homes Similar to 9200 E Cherry Creek South Dr #38, Denver, CO 80231

Related Blogs

Thinking of Moving? Must Reads.

Source Logo
Based on information submitted to the MLS GRID as of 2026-06-11. All data is obtained from various sources and may not have been verified by broker or MLS GRID. Supplied Open House Information is subject to change without notice. All information should be independently reviewed and verified for accuracy. Properties may or may not be listed by the office/agent presenting the information.


HomeDenverHighline Club