Back to Search
926 S Fillmore Way, Denver, CO 80209
Sold for $1,570,000
3D Tour
926 S Fillmore Way, Denver, CO 80209
Sold for $1,570,000
926 S Fillmore Way, Denver, CO 80209

926 S Fillmore Way Denver, CO 80209

0Views
0Saves

$1,570,000

CLOSED
Beds
4
Baths
4
Sqft
3,713
Acres
0.16
Year
1940
Close Date
Aug 12, 2025
Property Type
Residential
Sub Type
Single Family Residence
Per Square Foot
$423
Date Listed
Feb 28, 2025

Description of 926 S Fillmore Way, Denver, CO 80209

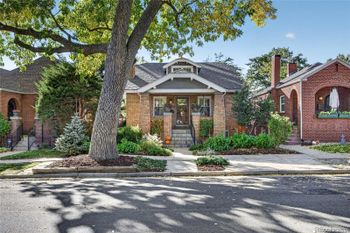
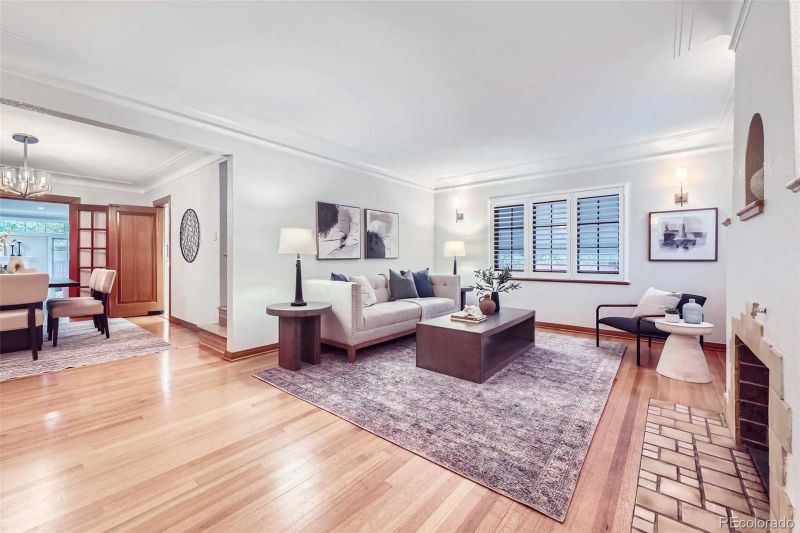
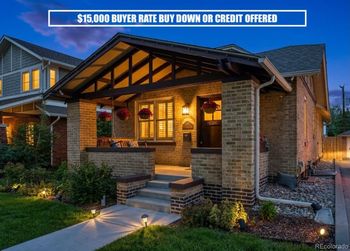
Listing details for 926 S Fillmore Way, Denver, CO 80209 : Step into timeless elegance with this beautifully reimagined 4-bedroom, 4-bath Tudor, perfectly situated in one of Denver’s most iconic neighborhoods. With over 3,800 square feet of meticulously designed living space, this home seamlessly marries classic character with thoughtful modern updates. Inside, a fresh coat of paint and stunning new staging create an inviting, move-in-ready atmosphere. Original 1940s charm radiates through the preserved hardwood floors, doors, and trim—elevated further by plantation shutters throughout, adding both warmth and sophistication. As you enter through the charming vintage front door, your eyes are drawn through the sunlit living room with a cozy fireplace, past the formal dining area, and into an expansive family room with oversized windows framing the lush outdoor views. The bright and airy eat-in kitchen boasts quartz countertops, a farmhouse sink, updated cabinetry and fixtures, and newer appliances—perfect for everyday living or entertaining. A second dining nook and access to the covered patio offer seamless indoor-outdoor flow. The main level also features a large mudroom, convenient powder bath, and two generously sized bedrooms flanking a fully renovated marble bathroom. Upstairs, the spacious primary suite is a true retreat with vaulted ceilings, skylights, dual closets, and an en-suite bath. A cozy loft area offers the ideal spot for a home office, reading nook, or creative escape. Downstairs, the finished basement includes a modernized living space, additional bedroom, and full bath—ideal for guests, teens, or a home gym. This home is a rare blend of classic charm and contemporary comfort in one of Denver’s most desirable communities. With its refreshed style and welcoming feel, it's ready for a new chapter. Come see what makes this home so special—schedule your showing today!
Listing Updated : 06-11-2026 at 5:14 AM MDT
Listing Provided By

Kelly Bigsby, 303-771-3850, Madison & Company Properties

Properties displayed may be listed or sold by various participants in the MLS

Source

recolorado as distributed by MLS GRID, MLS#: 4630197

Is this your home?

Claim it to unlock a private owner dashboard, track your equity, and get a free monthly value report.
Comments
Is this your home?

Claim it to unlock a private owner dashboard, track your equity, and get a free monthly value report.

Property History

DateEventPrice
8/12/2025
Sold
$1,570,000 -21.5%
$423/sqft
Source:recolorado #4630197
2/28/2025
Listed for sale
$2,000,000
$539/sqft
Source:recolorado #4630197

Location of 926 S Fillmore Way, Denver, CO 80209

Streetview of 926 S Fillmore Way, Denver, CO 80209

Mortgage Calculator
Listing Price
Down Payment
Interest Rate

Schools Near 926 S Fillmore Way, Denver, CO 80209

Is this your home?

Claim it to unlock a private owner dashboard, track your equity, and get a free monthly value report.

Comments

Homes Similar to 926 S Fillmore Way, Denver, CO 80209

Sold Homes Similar to 926 S Fillmore Way, Denver, CO 80209

Related Blogs

Thinking of Moving? Must Reads.

Source Logo
Based on information submitted to the MLS GRID as of 2026-06-11. All data is obtained from various sources and may not have been verified by broker or MLS GRID. Supplied Open House Information is subject to change without notice. All information should be independently reviewed and verified for accuracy. Properties may or may not be listed by the office/agent presenting the information.


HomeDenverBonnie Brae